VITI Engineering provides custom stainless steel equipment design and fabrication from Clayton for Melbourne homes, hospitality venues and workplaces. Discuss a made-to-size bench, wall shelf, utility trolley or equipment-support frame developed around its task, available space and access route. Design, fabrication and any site work are defined for your project.
To email your brief, attach the photos or sketch to your message and include approximate measurements and your suburb.
Custom benches, shelving, trolleys and equipment frames
Discuss one fabricated item or a coordinated group of work surfaces and storage. Include these details for the items you need:
- Benches and work surfaces: working length, depth and height, equipment footprint and space required below.
- Wall shelves and utility shelving: shelf depth, clear spacing, stored items and the wall or support available for fixing.
- Utility trolleys: equipment dimensions and weight, shelf positions, travel route, floor surfaces and parking position.
- Equipment-support frames: mounting points, manufacturer clearances, access for servicing and connections to surrounding equipment.
Our stainless bench, shelf and trolley concept shows how related items can share a consistent arrangement. The laundry frame and shelving concept explores equipment support within a compact room. These CAD studies illustrate possible configurations; the final dimensions, materials and construction details are developed for your brief.
For a single work surface, our custom stainless bench guide helps organise the worktop, storage and equipment-clearance brief. For a wider commercial fitout fabrication package, identify how benches, shelves, trolleys and support frames need to work together, and which interfaces your builder or designer will confirm.
Designed around the equipment and the way you work
A useful specification begins with the items the fabrication must accommodate. Share the equipment dimensions and weight, the tasks performed nearby and any clearances needed for operation, maintenance or removal. We can then review shelf spacing, cable or hose routes, door openings and reach to frequently used items.
For a mobile trolley, wheel selection and positioning need to suit its intended load, floor surfaces and route through the building. Doorways, thresholds, turning space, handles and parking position all affect the arrangement. For fixed frames and wall shelves, support and fixing details depend on the assembly and the available substrate.
Material, finish and cleaning requirements
Stainless fabrication should suit the environment where it will be used. Tell us about moisture exposure, cleaning products, expected handling and the appearance you prefer. Material selection, surface finish, joints and accessible cleaning areas are reviewed together before the fabrication scope is confirmed.
We also consider whether panels, shelves or equipment need to be removable for servicing. Where an application has a specified load, performance standard or facility requirement, include that information in the brief so its implications can be assessed during design.
From measurements to a reviewed fabrication proposal
Start with photos of the space, approximate measurements, equipment information, your suburb and an indicative budget. We review the scope with you and identify the information needed for a quotation. CAD modelling and manufacturing drawings can help resolve the layout and assembly before fabrication proceeds.
The written quotation sets out the included design work, fabrication, finish and any delivery or installation, with exclusions identified for your review before acceptance. You review the configuration before approving manufacture. See our fabrication and engineering examples for related capabilities.
Stainless fabrication for Clayton, Toorak and Melbourne
For site planning, include the narrowest delivery opening, steps or lifts, loading access and any limits on installation times. Mark existing service connections and surfaces that cannot be altered. These details help define delivery, access and installation responsibilities before a site visit is arranged or a quotation is finalised.
Design and fabrication are coordinated from Clayton for enquiries across Melbourne, including Toorak and the south-east through Dandenong, Berwick, Cranbourne, Clyde and Clyde North. Send the site suburb with your photos or drawings so delivery access, site attendance, installation responsibilities and travel can be considered for the actual job. Availability and the final scope are confirmed in the quotation.
Request a custom equipment fabrication quote or call 0478 613 469 to discuss the item you need made.
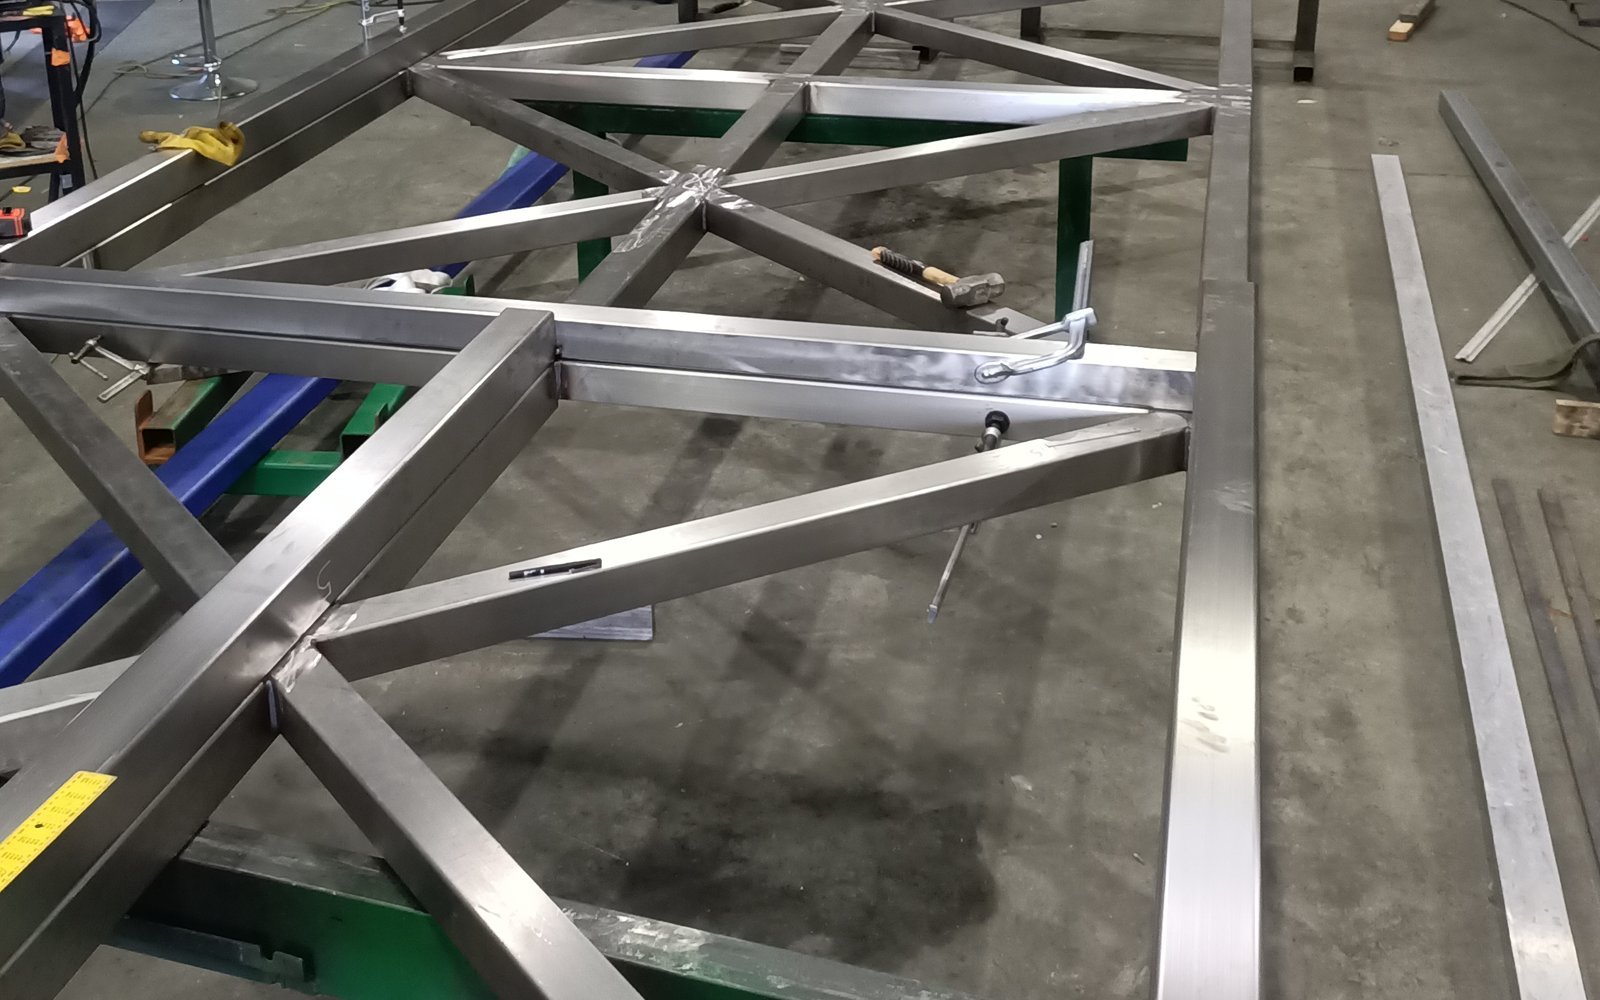
Fabrication in progress
This original workshop photograph shows a welded rectangular framework with bracing, supports and clamps visible. For a new bench, trolley or equipment frame, we assess the intended use and develop the material grade, configuration and fabrication details for the project.