VITI Solid CAD · Model render
Framed mandir design
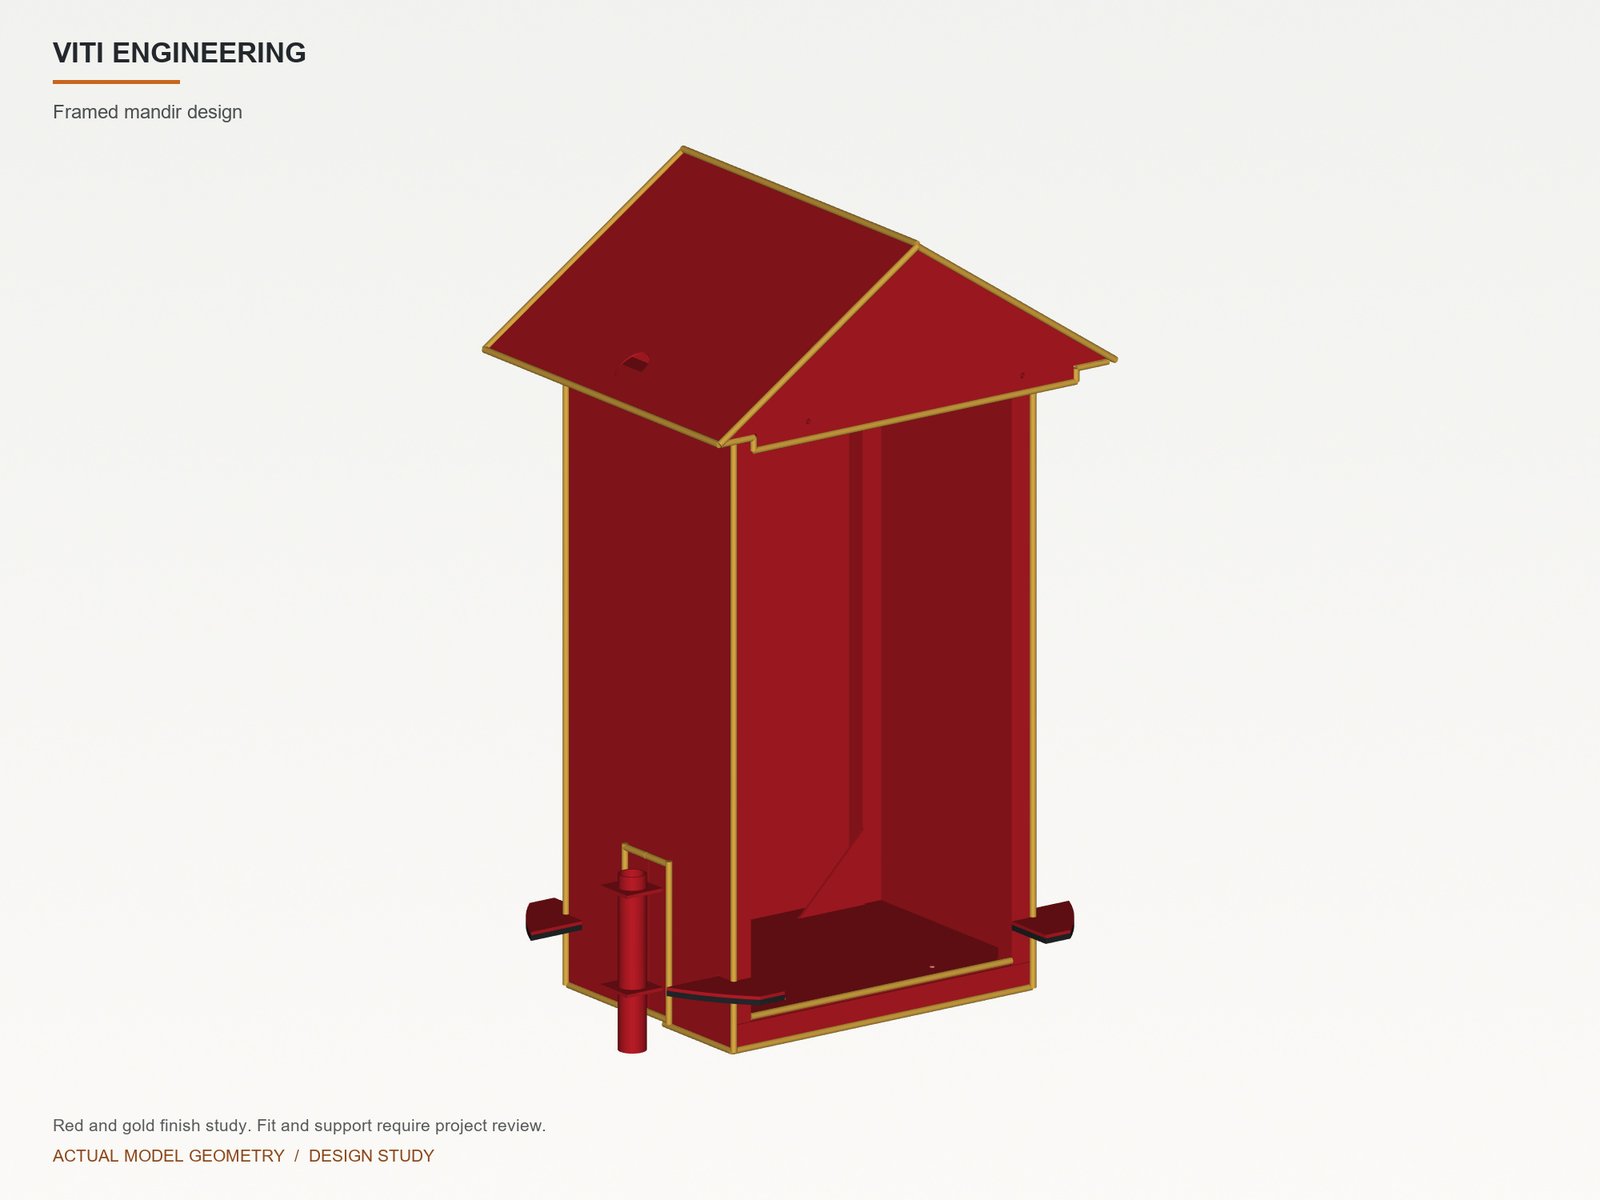
A framed mandir with a pitched roof and detailed edging, shown as a red-and-gold finish study.
View full-size study
Representative work across CAD design, transport engineering, fabrication, mechanical services and production support—presented without confidential project data.
VITI CAD model studies
Explore designs developed with VITI Solid CAD, VITI MEP and VITI Studio. These model renders show design development; completed-project photographs are presented separately below.
VITI Solid CAD · Model render
A framed mandir with a pitched roof and detailed edging, shown as a red-and-gold finish study.
View full-size study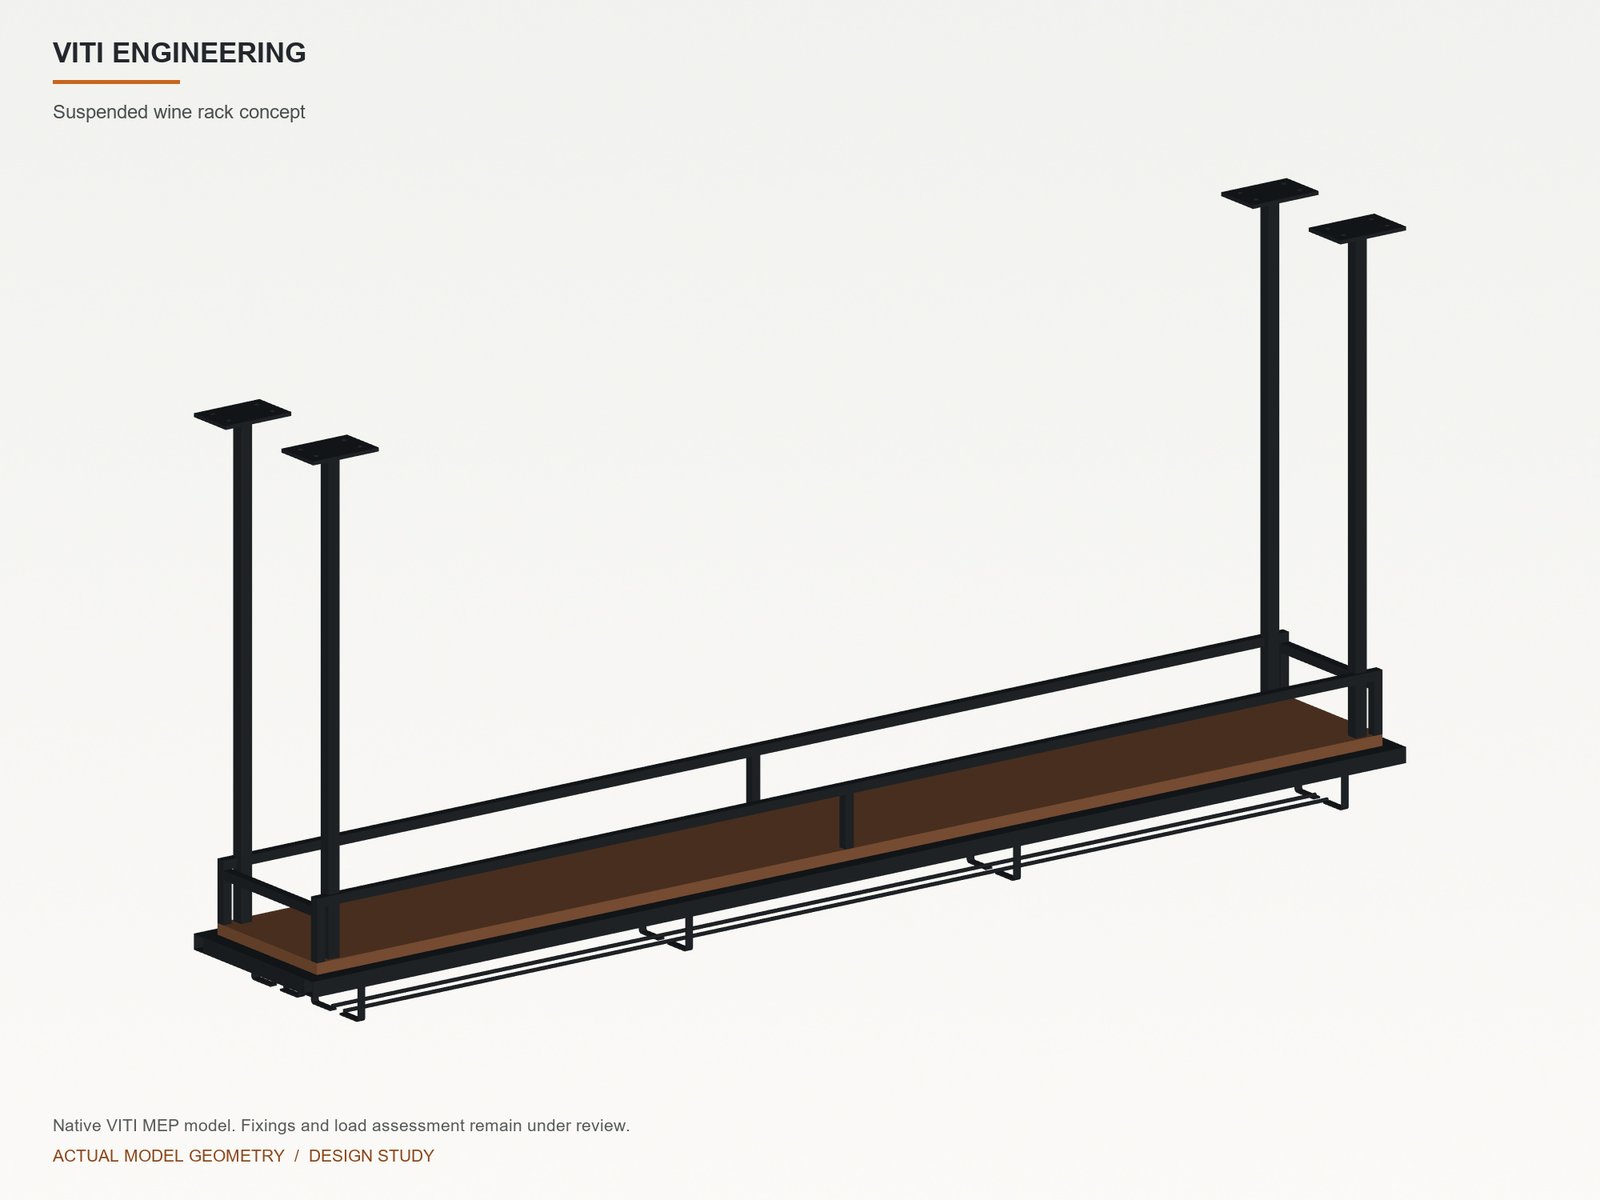
VITI MEP · Design-review concept
A native wine rack model bringing shelving, mounting posts and glass supports together for a coordinated design review.
View full-size concept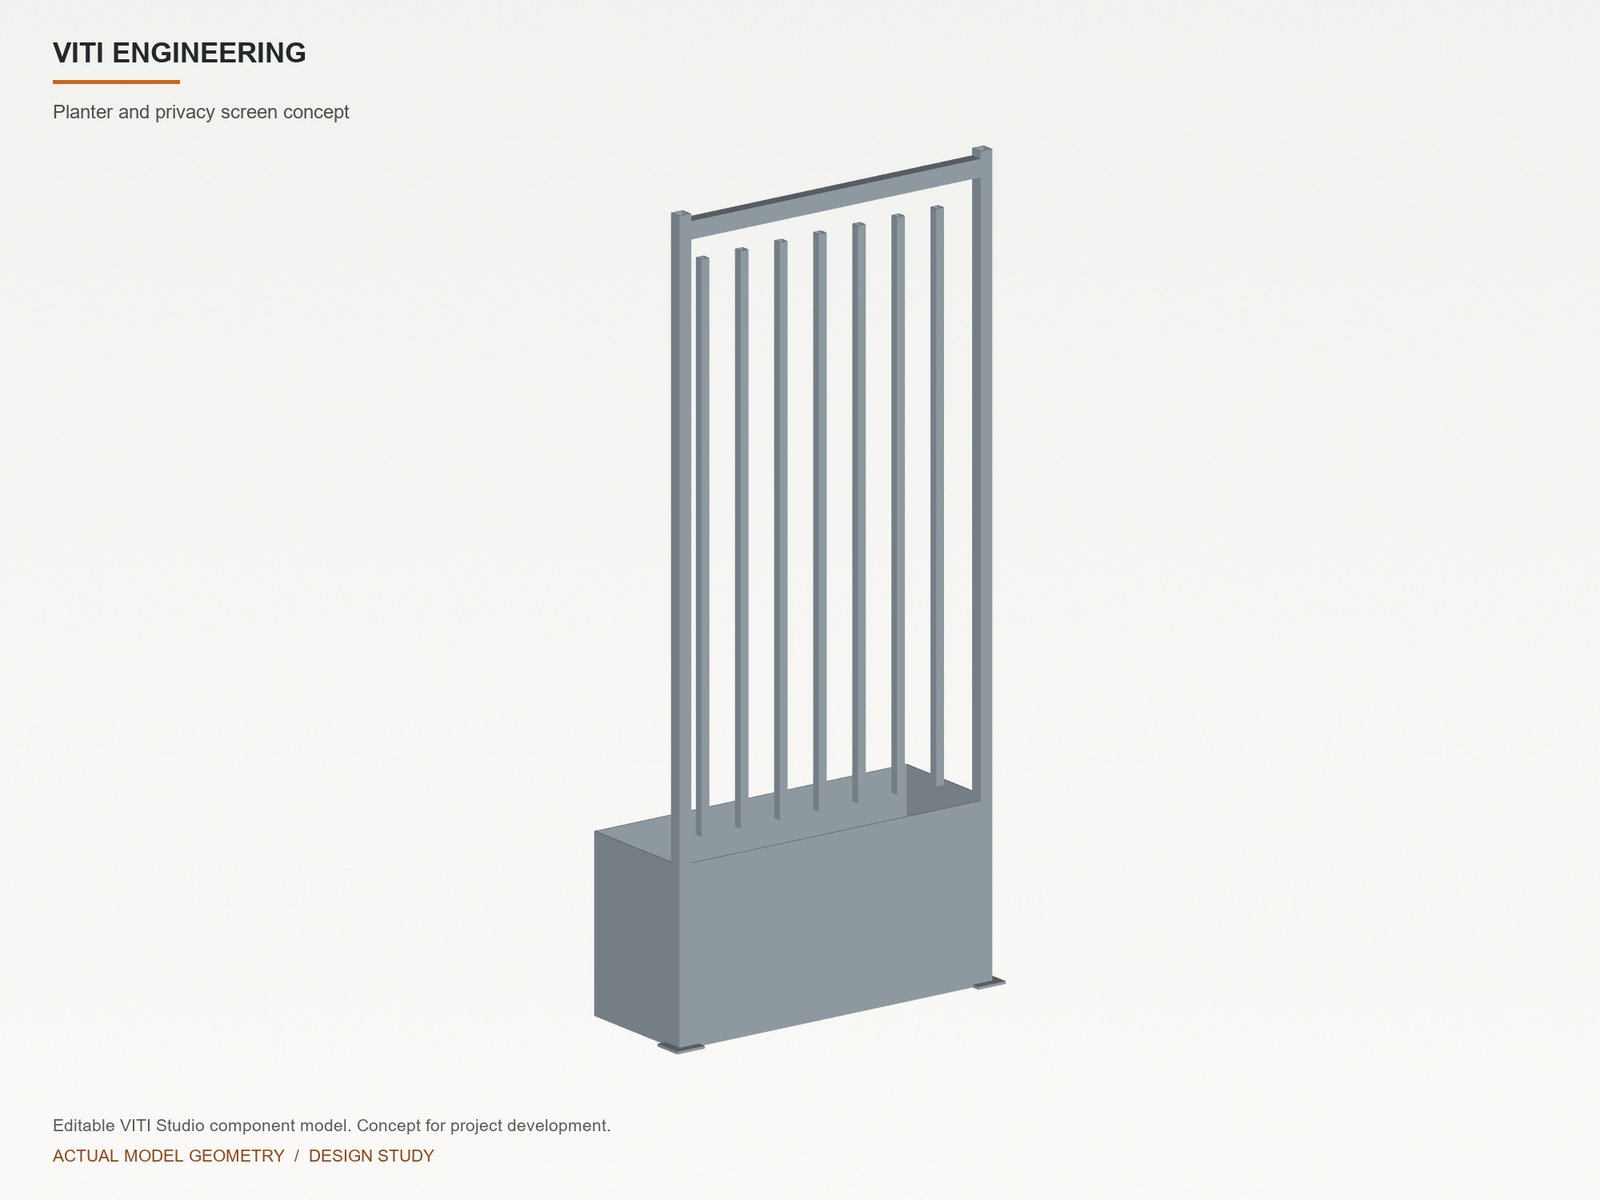
VITI Studio · Editable component concept
A combined rectangular planter and vertical privacy screen, explored as an editable component model for custom spaces.
View full-size conceptProject photographs of metalwork in place. Installation context is shown where final building handover is not recorded.
Planning metalwork for your own home? Explore our custom home metalwork in Clayton and Melbourne for design briefs, finish choices and pieces made around your space.
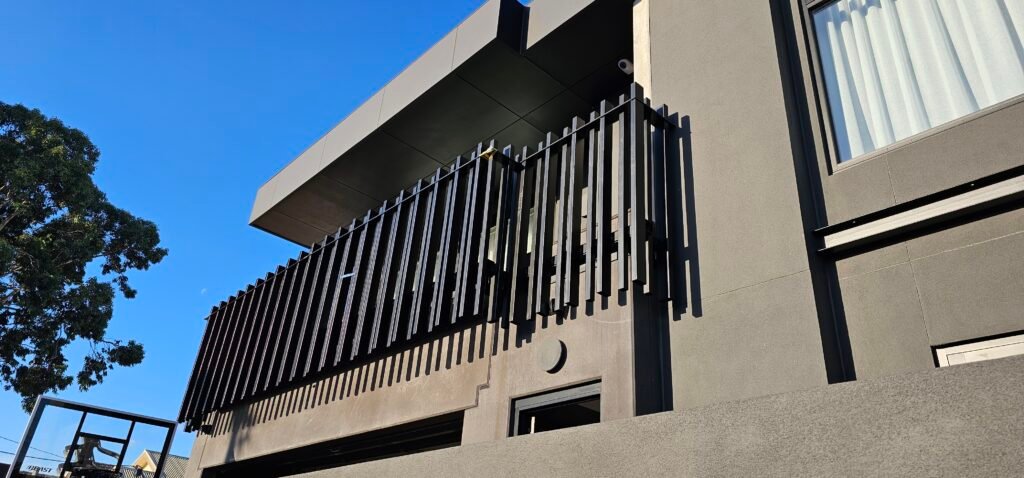
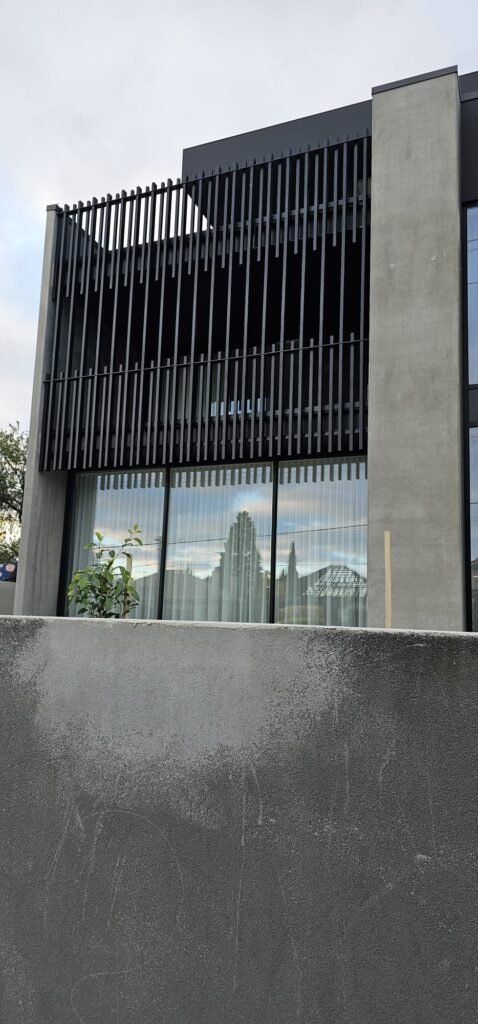
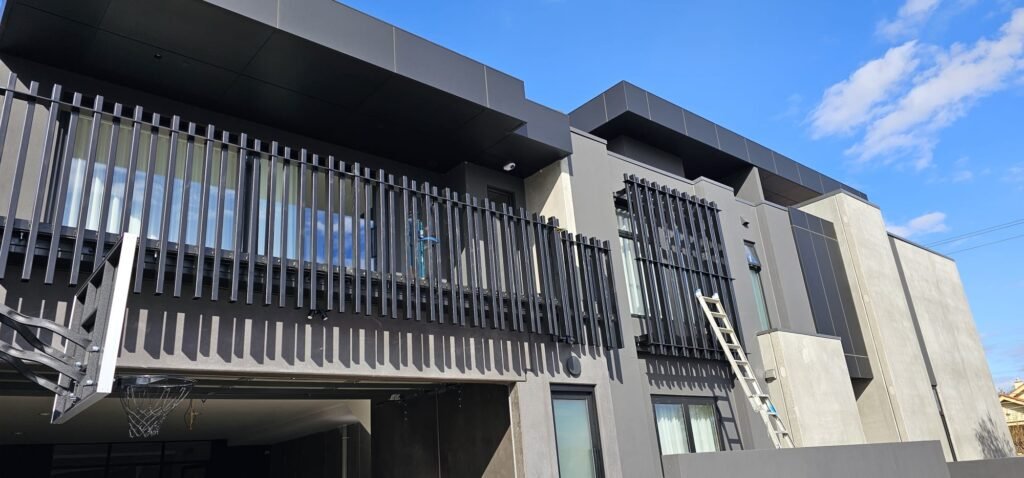
Custom dark vertical steel balustrades and feature screens installed around a residential balcony and facade in Coburg. The photographs show the installed metalwork, with some surrounding site finishes still in progress.
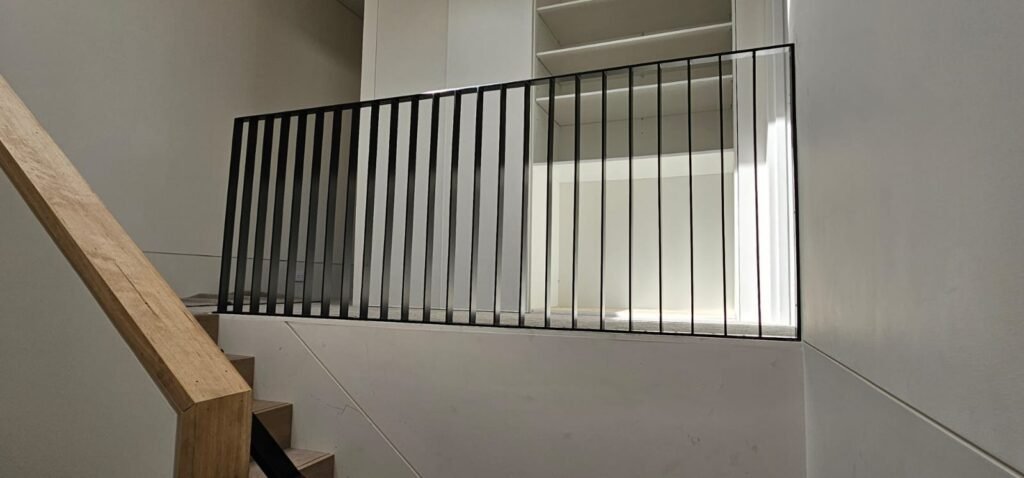
Slender black vertical steelwork beside a timber stair and handrail, illustrating a restrained interior metalwork finish.
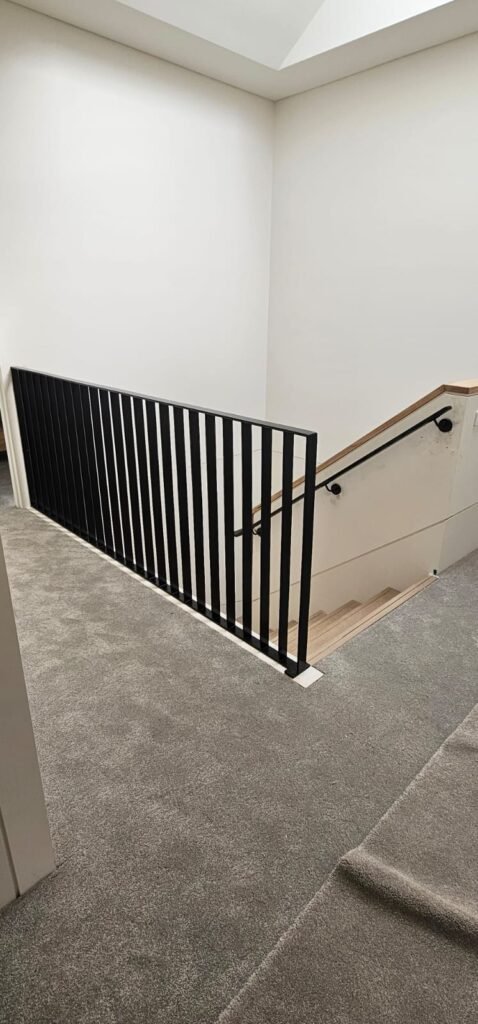
Black vertical balustrade and a matching wall-mounted handrail fitted around an interior stair opening.
Custom tubular metal handrails installed along clinic entrance ramps, with returned ends and posts arranged around the existing entrances.
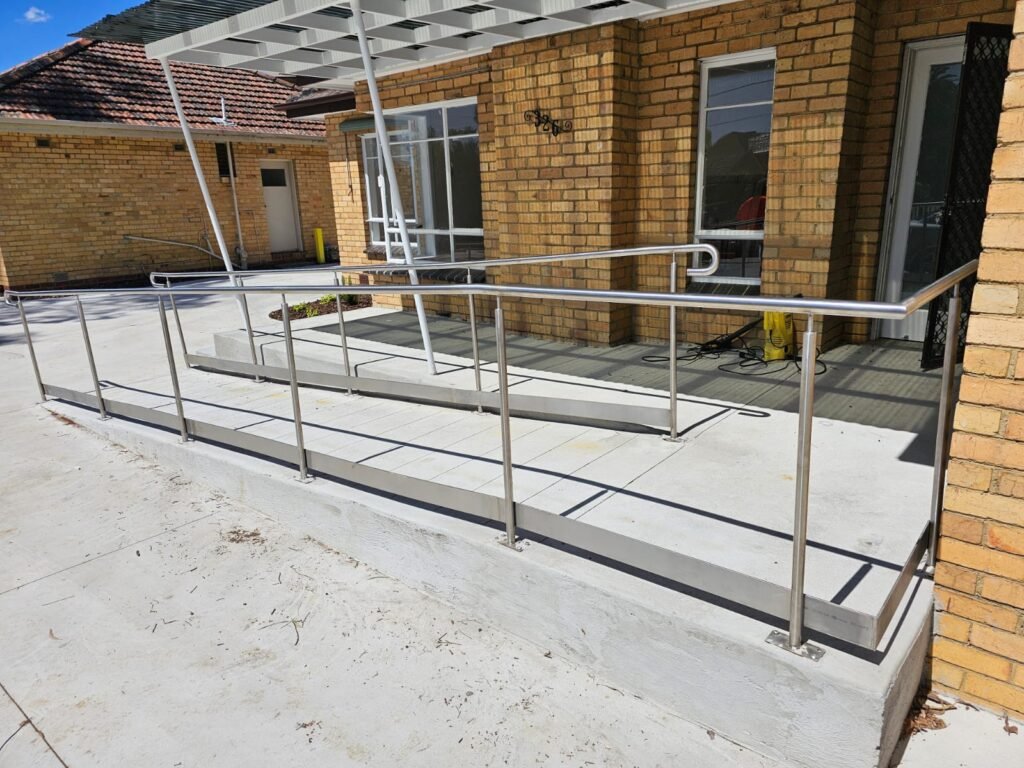
A selection of completed work from VITI Engineering’s project archive.
Raised toolbox mounting frames fitted to a utility trailer to organise storage while retaining access to the load bed.
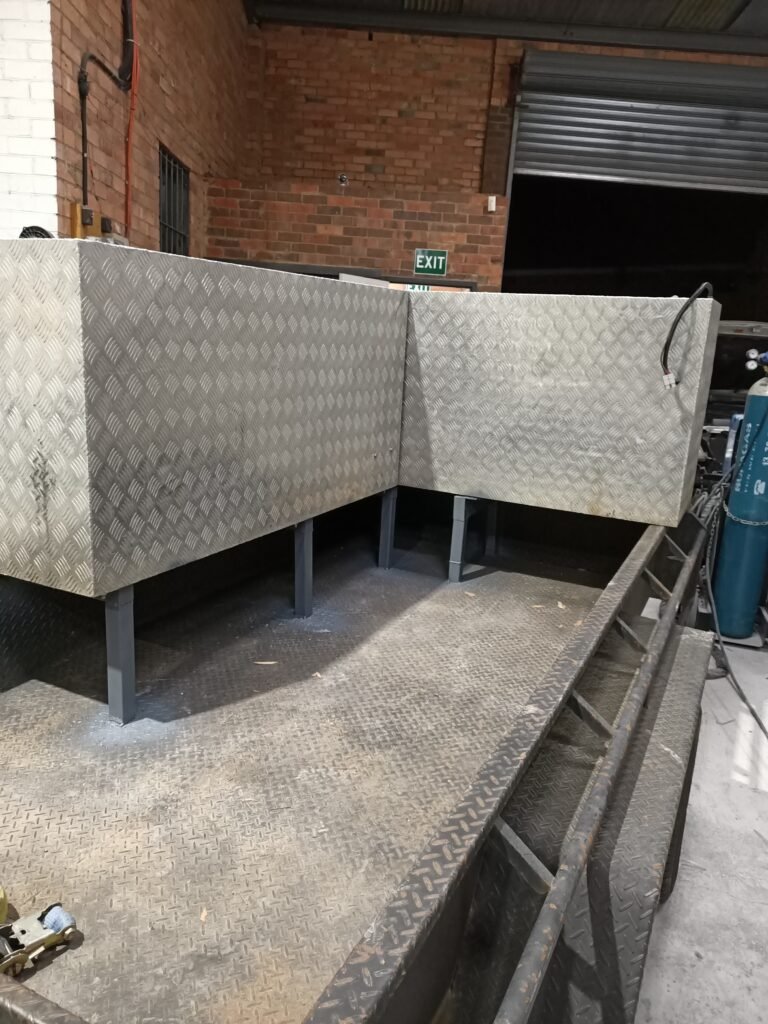
Parts and assemblies photographed after fabrication. Installation and final finish are described only where confirmed.
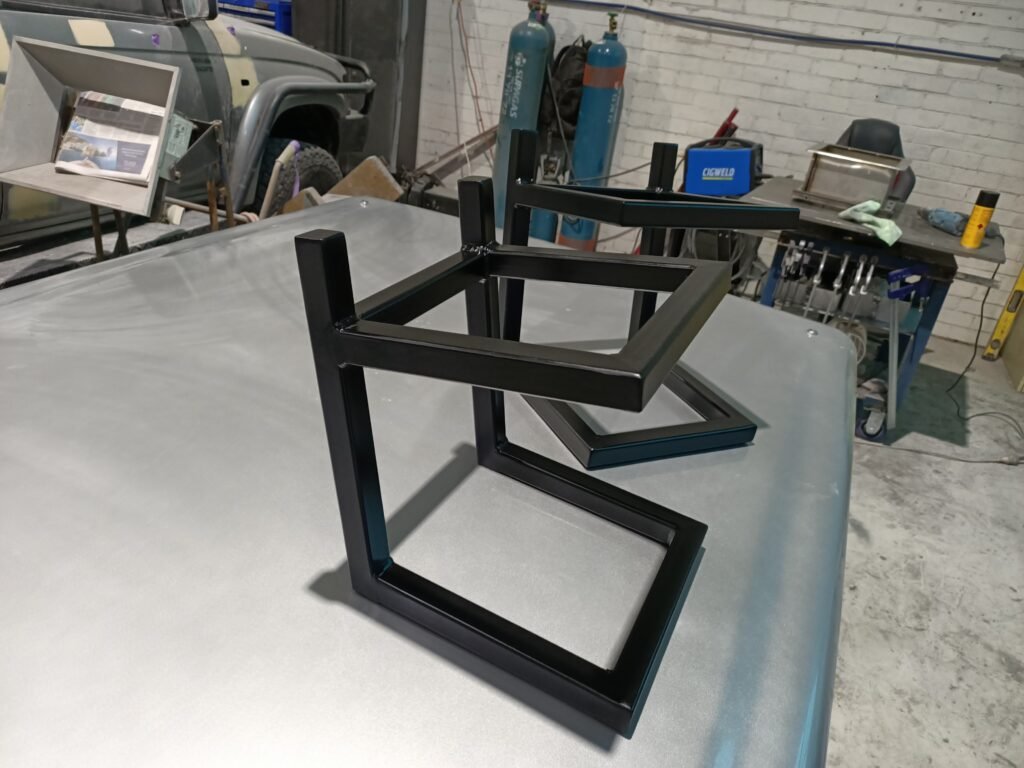
A matching pair of black metal speaker stands with open rectangular support frames, made for a specific equipment layout.
A matching pair of shaped metal plates with continuous hinges, photographed after workshop fabrication.
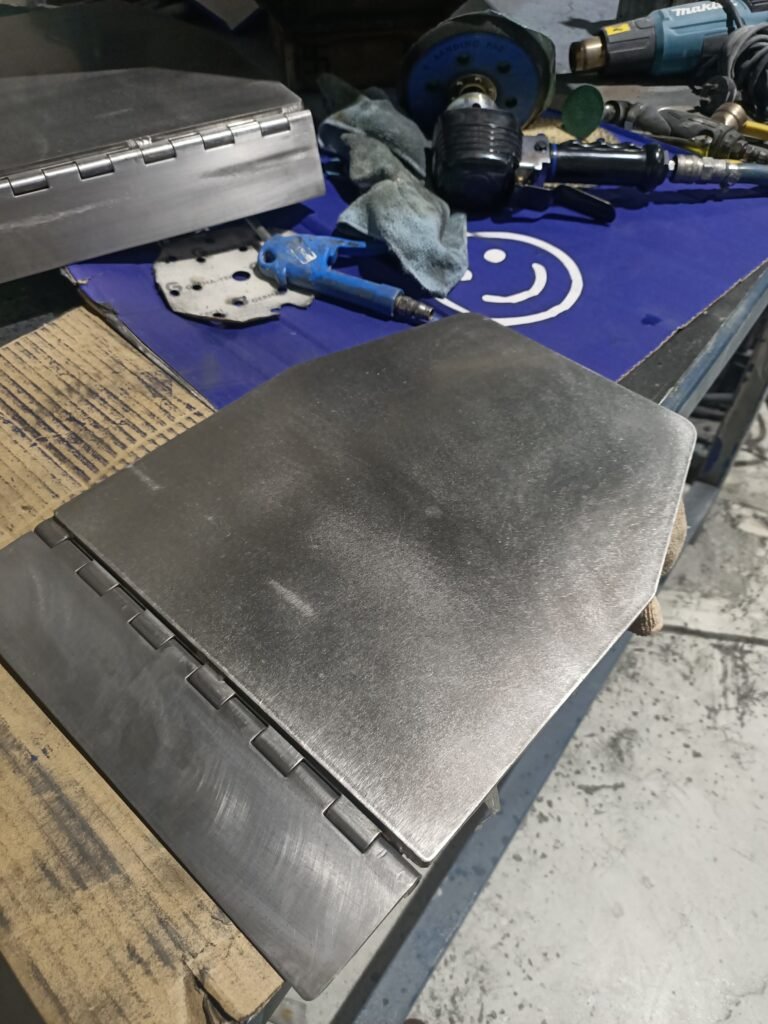
Rectangular fabricated metal components with squared edges, illustrating one-off and small-batch workshop capability.
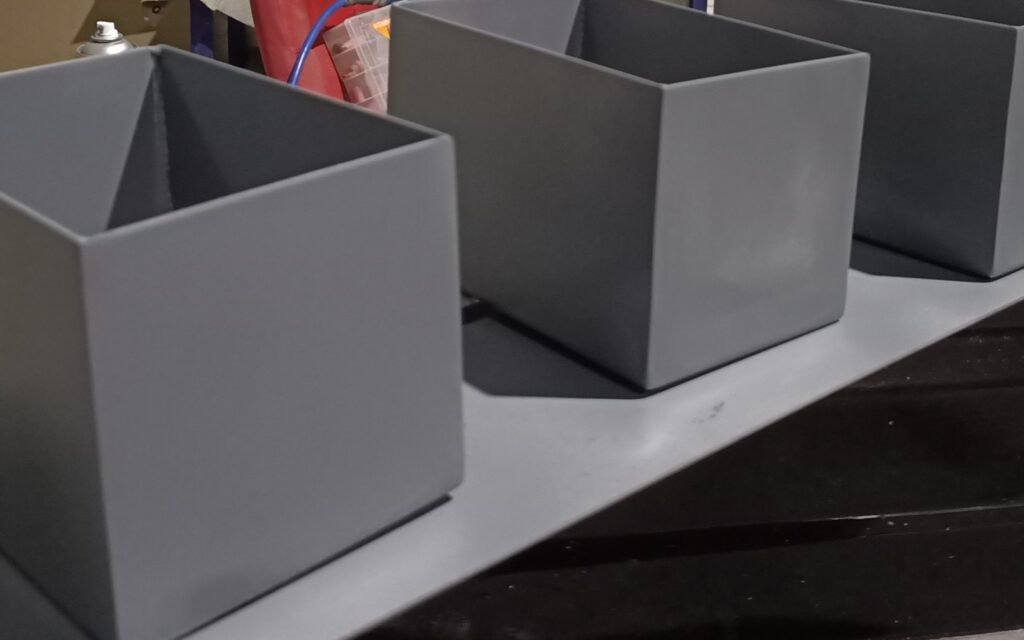
Fabrication and installation stages shown as progress photographs, with completion described only where confirmed.
A rounded kidney-shaped metal table developed with tubular legs, with the underside photographed during fit-up.
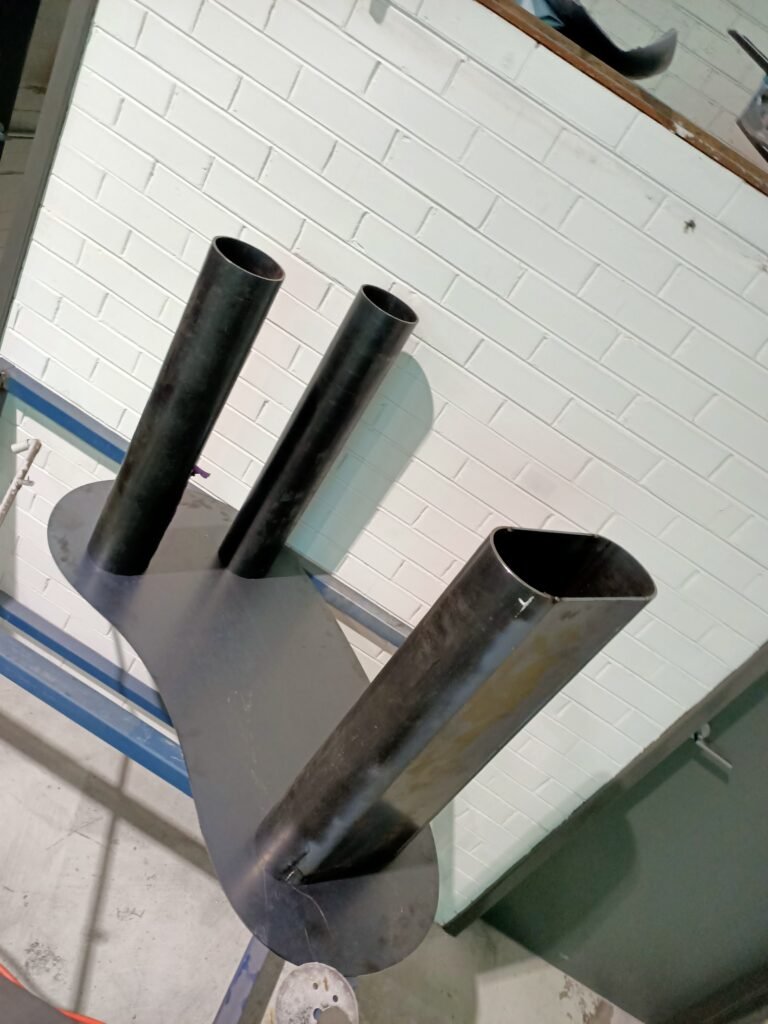
Photographs of VITI project work. The stage shown is stated with each case.
A bespoke metal frame with adjustable skewer supports over a rectangular charcoal tray, showing practical one-off fabrication.
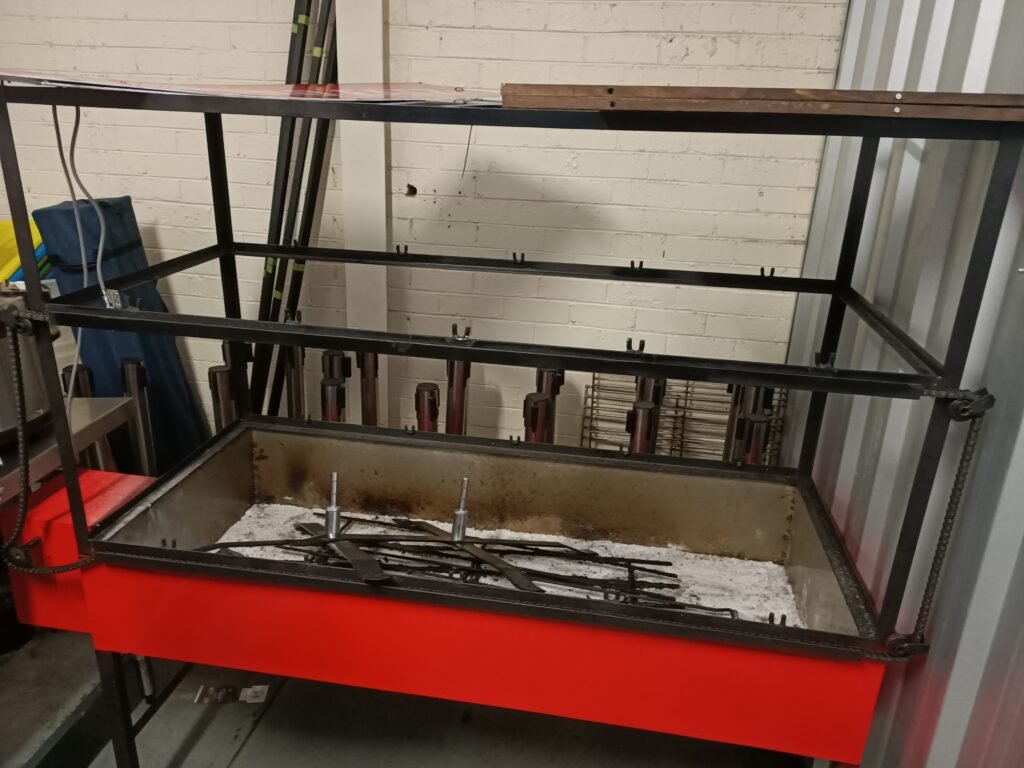
A custom Hanuman mandir with a pitched roof, open interior and red-and-gold metal finish, photographed in the workshop.
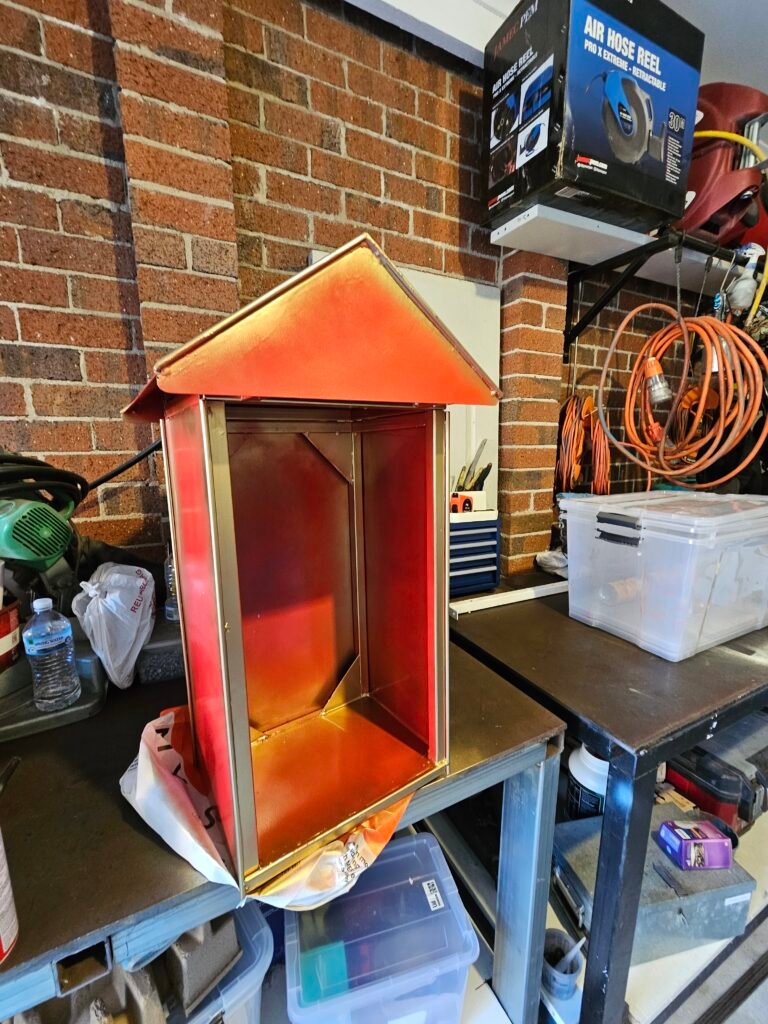
Each example focuses on VITI Engineering's contribution while protecting client names, project locations, drawings and commercially sensitive dimensions.
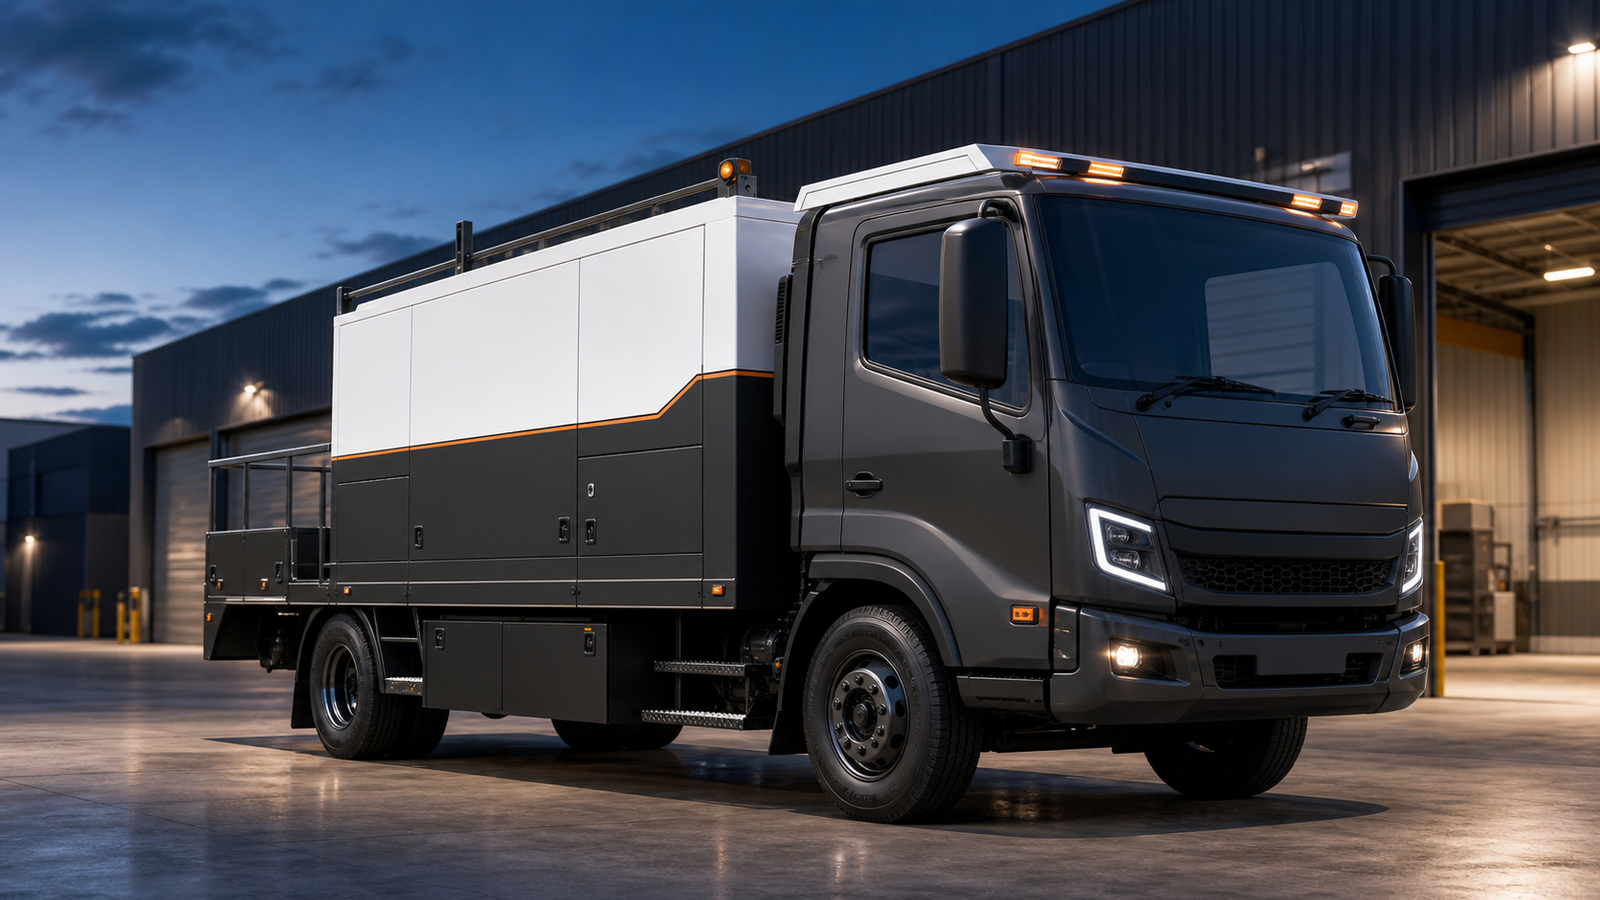
Practical body, tray, toolbox and accessory solutions developed for buildability, payload use and workshop delivery.
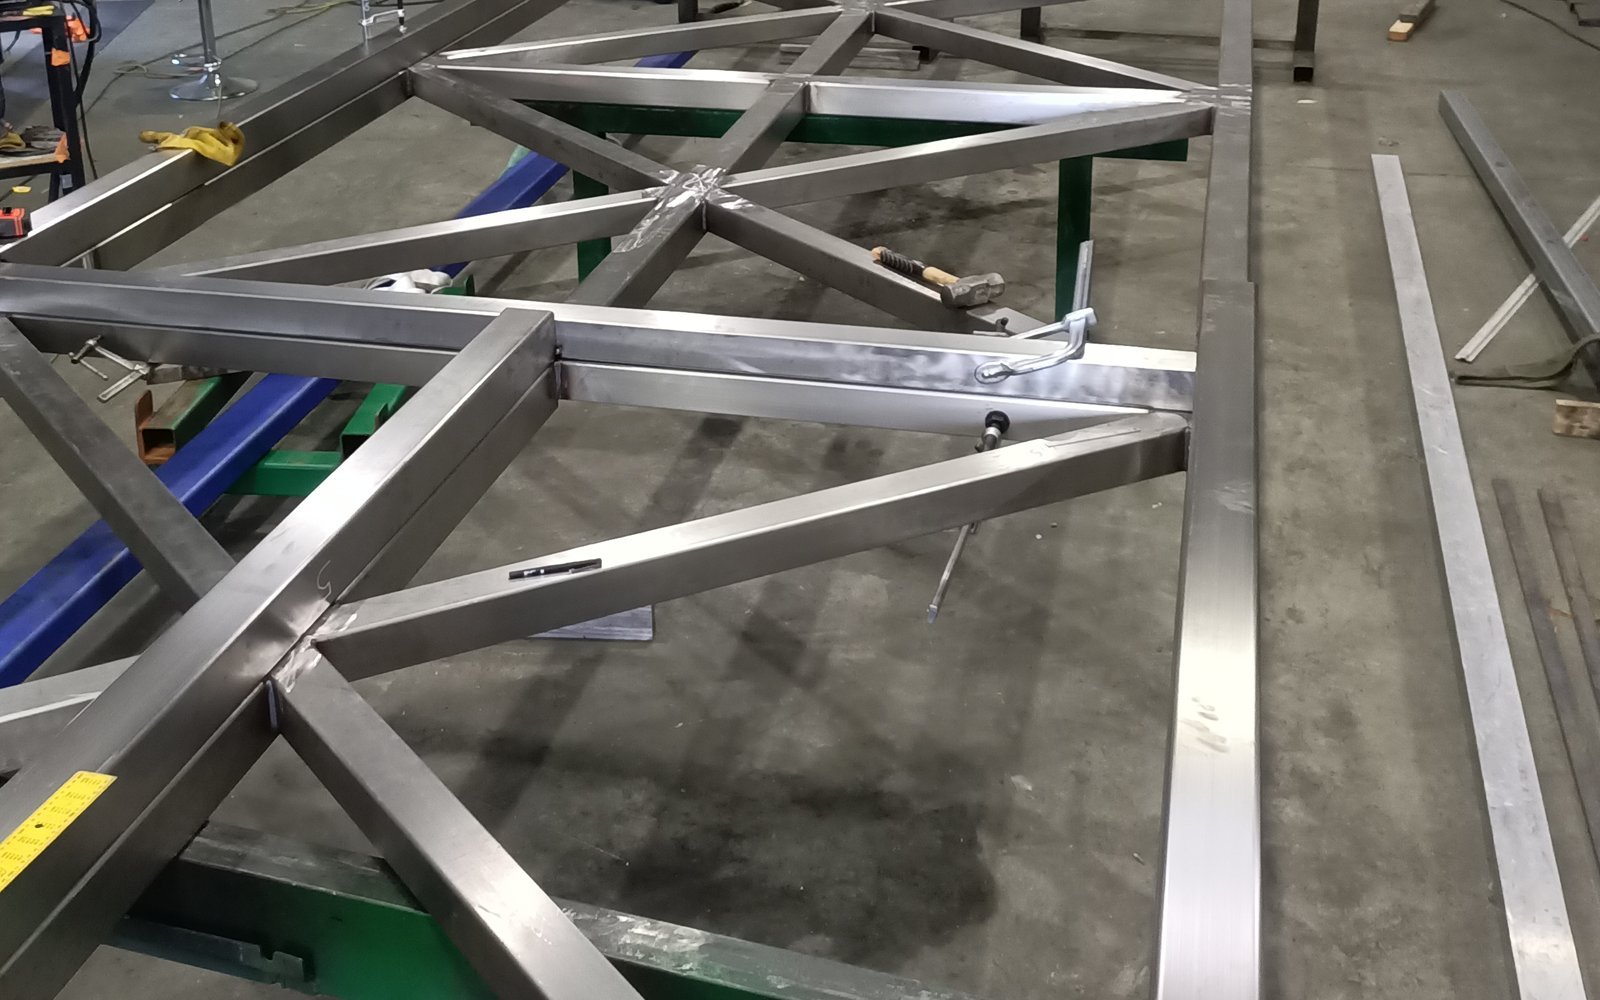
Structured fabrication support for welded frames, platforms and industrial assemblies.
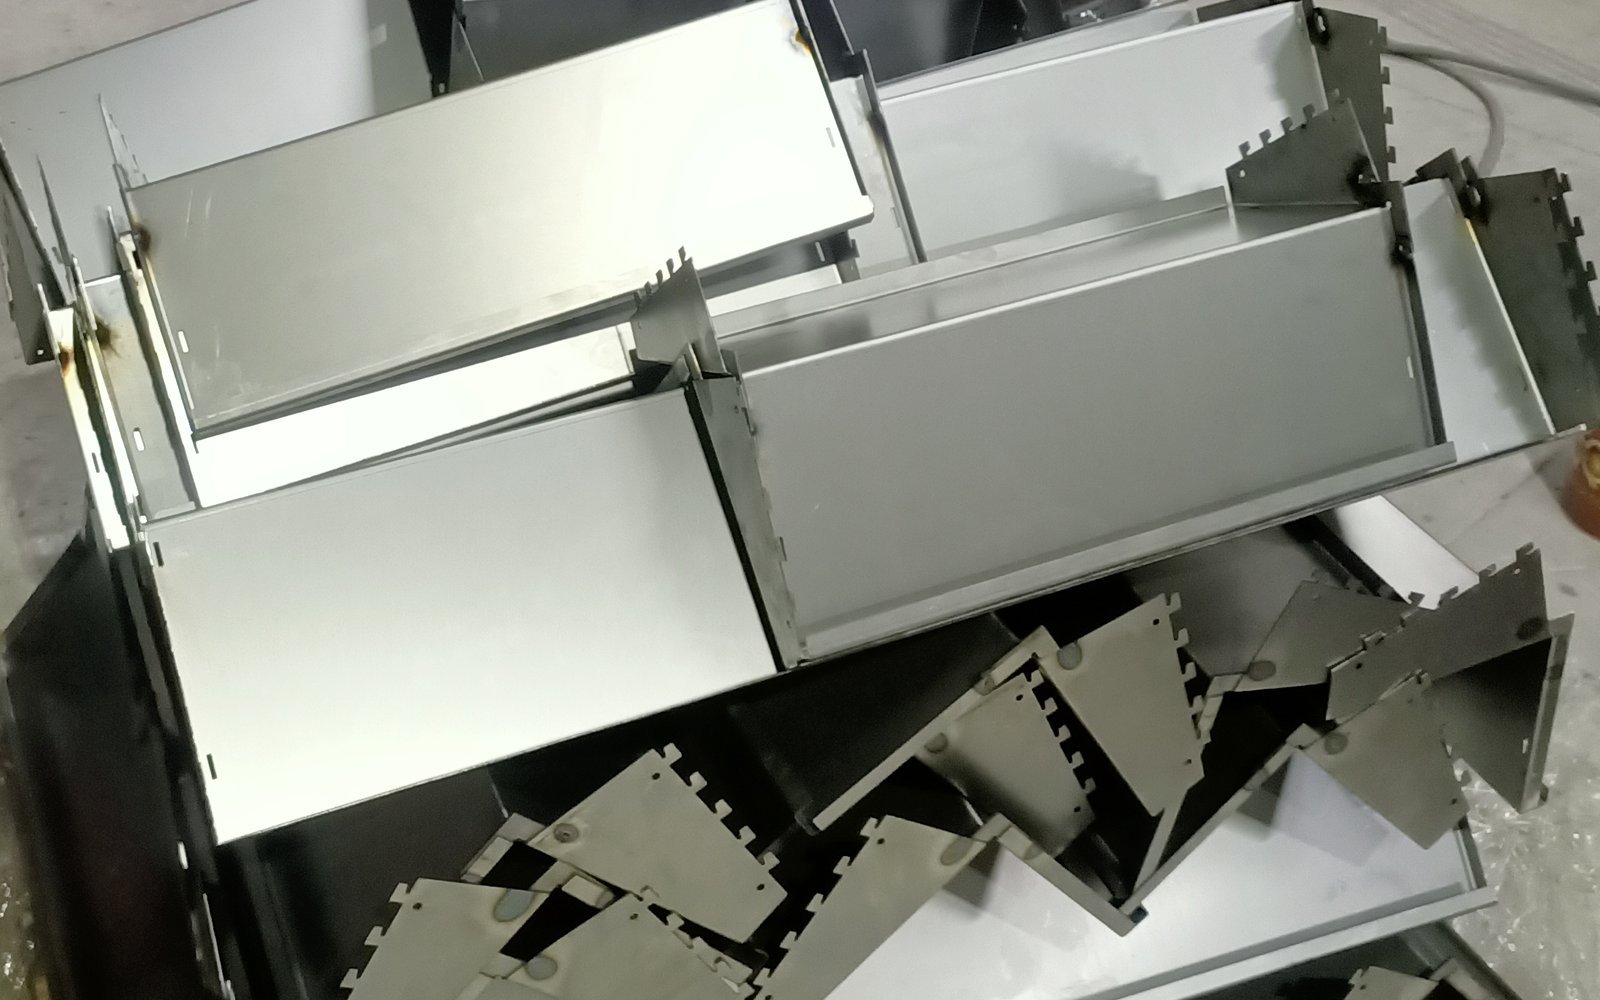
CAD-led development of repeatable sheet-metal components, cut profiles and production-ready details.
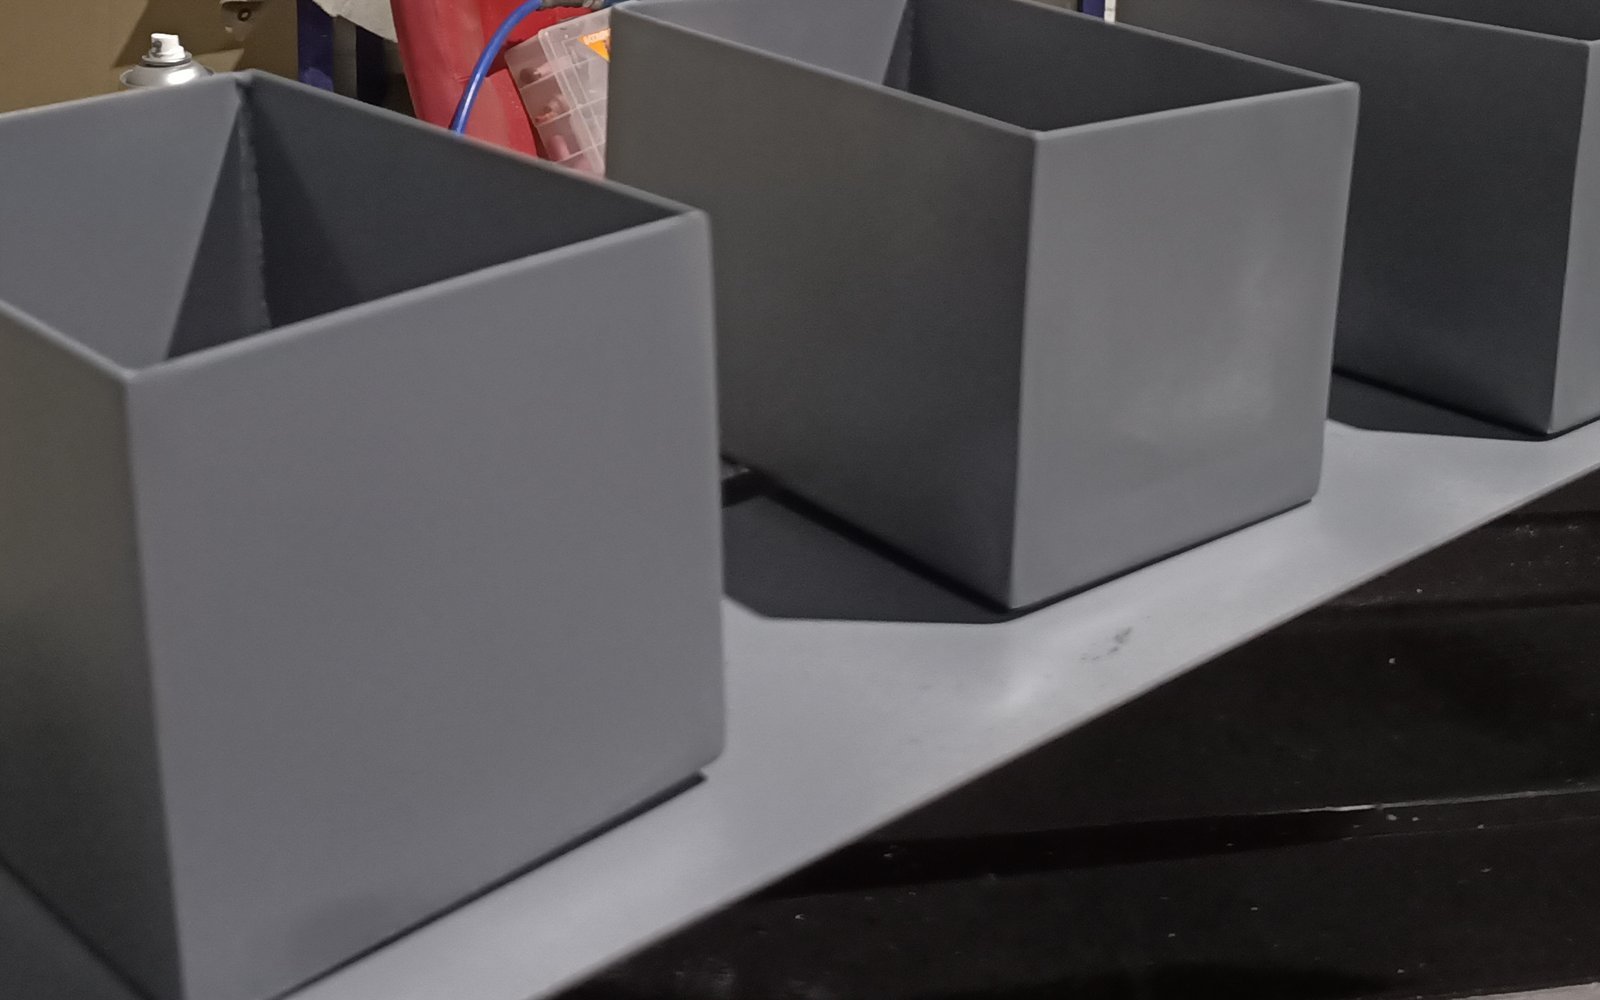
One-off and small-batch metalwork designed around fit, function and practical workshop processes.
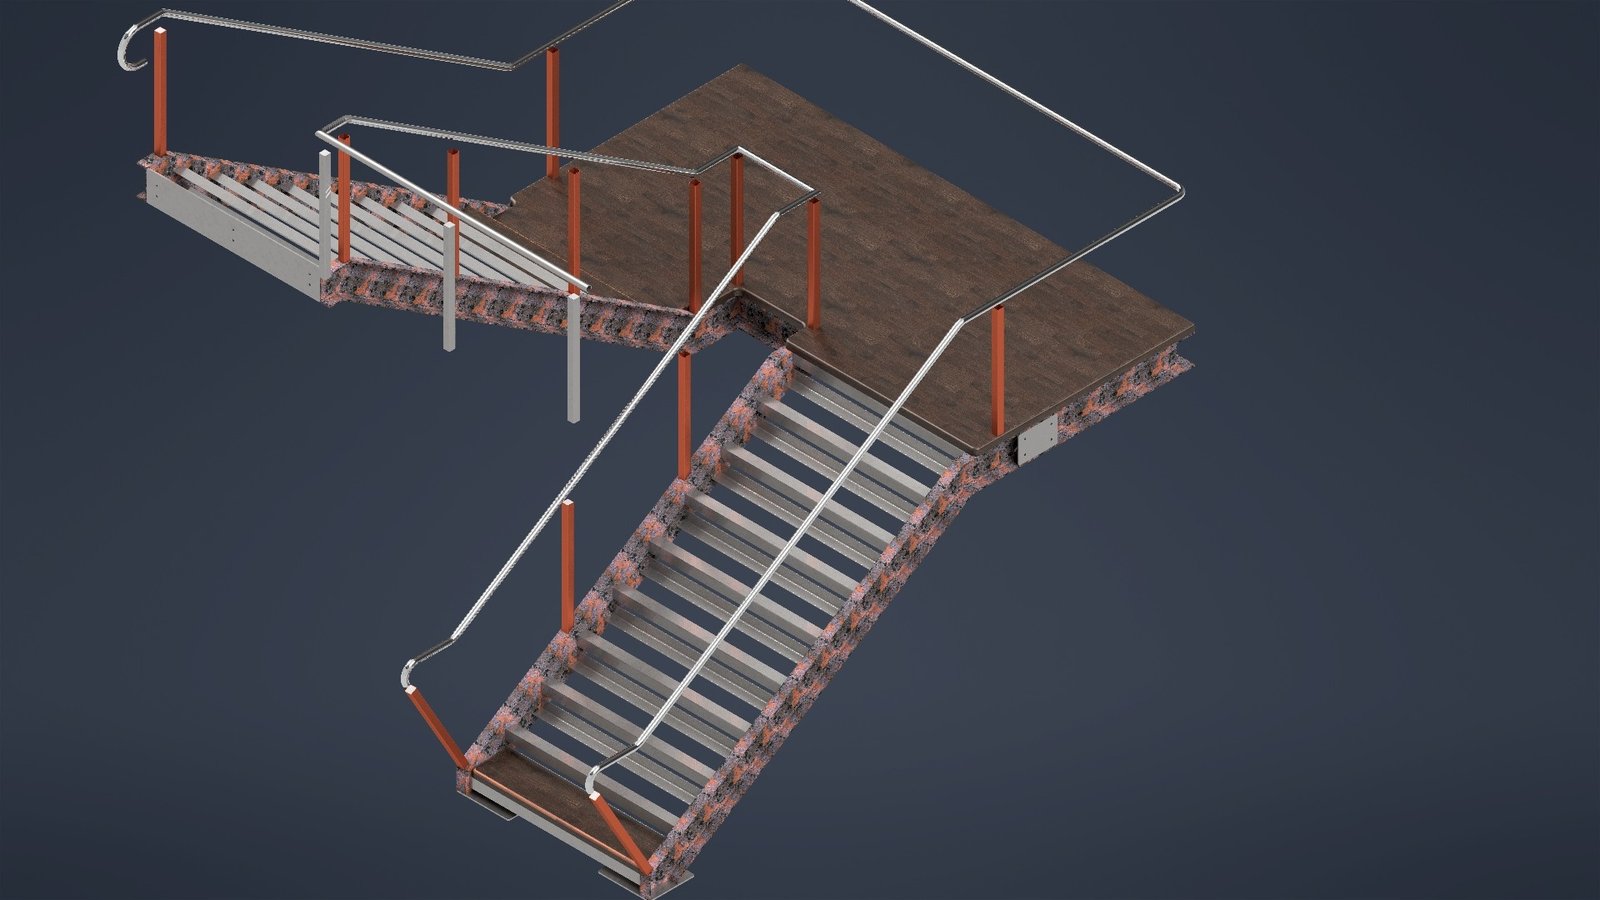
Clear fabrication information that connects engineering intent with efficient workshop manufacture.

Public previews show concept and GA information only. Production documentation is controlled separately for each project.
Organised drawing packages for design review, fabrication, installation and project records.
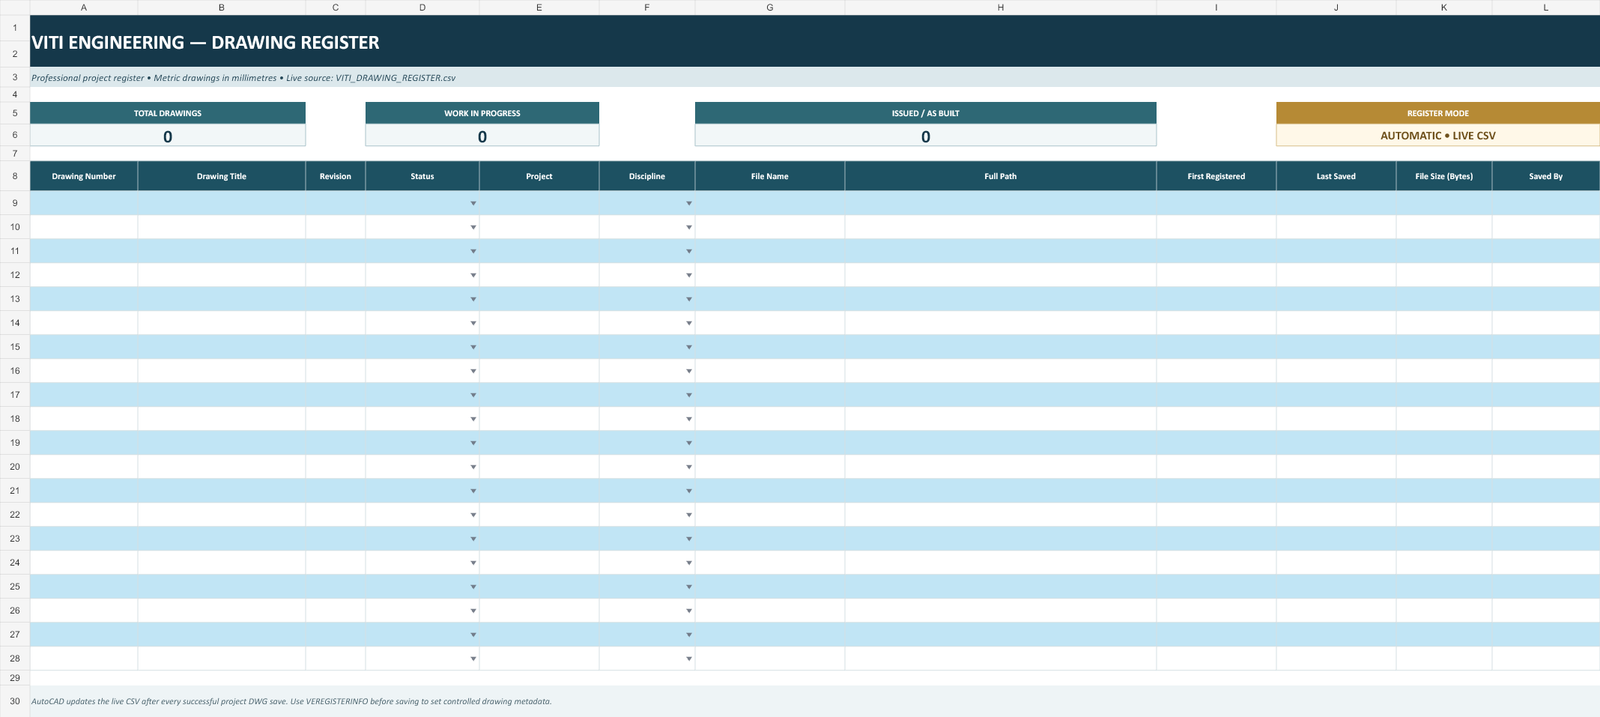
Structured registers support drawing status, revision control and reliable handover across project teams.
Client names and logos identify current engagements. Trademarks remain the property of their respective owners; engagement details and downstream customer information remain confidential.
Mechanical and air-conditioning design support.
Engineering and project delivery support.
Our product catalogue presents original design concepts for homes, hospitality, commercial and utility spaces. These CAD studies and illustrative renders are inspiration examples, separate from the representative project work shown above. Final dimensions, materials, fixings and installation are developed for each brief.
View concept designs and finish options →