
A letterbox is one of the first details people notice when they arrive. VITI Engineering develops custom architectural letterboxes around the proportions of your entrance, the way you collect your mail and the finish of the surrounding metalwork. Design and fabrication are coordinated from Clayton for Melbourne homes, including Toorak, Armadale, Malvern, Berwick and Clyde.
A considered detail for your entrance
Start with a sculptural freestanding form or a letterbox that relates to a planned fence, gate or entry feature. The VITI catalogue includes a rectangular letterbox concept with a narrow mail slot and contrasting access door, developed from VITI design references. It is a starting point for a conversation about your home, rather than a fixed size you need to work around.
For a restrained exterior, the relationship between the body, door, slot and base matters as much as the colour. Bring photographs of your frontage and any architectural references you like. We can develop the proportions alongside the practical details before the fabrication scope is agreed.
Options to discuss
- Overall height, width and depth in relation to the entry and available space.
- Mail opening and collection-door position, including convenient everyday access.
- Body and door finishes that coordinate with gates, fencing or other metal details.
- House-number treatment and whether it forms part of the fabricated item.
- Mounting arrangement, fixing substrate and the delivery or installation scope.
Outdoor exposure, water-shedding details, material selection and maintenance expectations are reviewed for your location. Colours and illustrative finishes shown in a CAD study are confirmed against the actual quotation. If parcel storage is part of your brief, explain the parcel sizes and access arrangement you need so we can assess a suitable design.
From your brief to an agreed design
Send your suburb, approximate dimensions, photos of the entrance and a short description of the look you want. Tell us whether the surrounding fence or gate is existing or still being designed. An indicative budget helps establish a useful starting scope.
We discuss the configuration and prepare the agreed design and quotation. CAD work can help clarify the form and access details before manufacture. Final materials, dimensions, finish, fixing requirements, delivery and any installation are confirmed for the project before fabrication approval.
Metalwork detail from our project archive
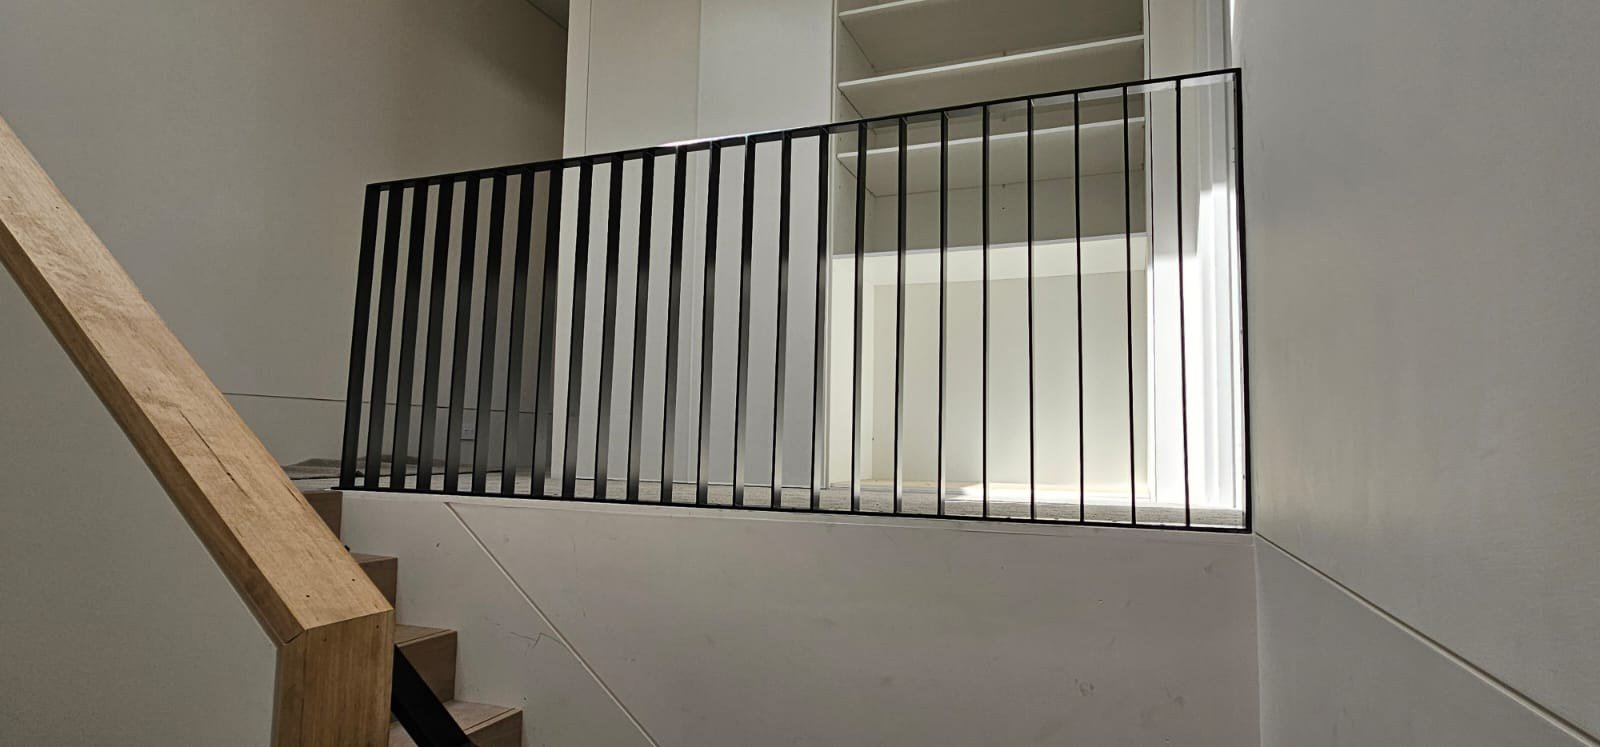
Slim black steel members beside timber stairs show a restrained approach to architectural metalwork in the VITI project archive. This interior balustrade photograph is included as a broader example of metal detailing. The letterbox designs on this page are presented separately as CAD concepts, with the form and finish developed for each entrance.
Letterbox questions
Can the design suit an existing entrance?
Yes, bring photos and approximate measurements of the existing setting. Available space, collection access and the proposed fixing location guide what can be developed.
Are the illustrated letterboxes completed installations?
Images labelled CAD concept or finish study are design illustrations. They are shown separately from photographs of previous fabrication work, and their dimensions and details require project review.
Explore the letterbox concepts and model downloads, or coordinate your entrance with custom home metalwork and made-to-order firewood storage.
Discuss your architectural letterbox — share the space, style and practical details you want to resolve.