
Keep firewood storage in step with the rest of your home. VITI Engineering develops custom metal log storage and enclosed firewood cabinets around your available space, the amount of wood you want to keep close by and the setting in which the piece will be used. We coordinate design and fabrication from Clayton for homes across Melbourne, from Toorak and Malvern through the south-east to Clyde.
Storage that belongs in the setting
A firewood cabinet can be a deliberate part of an outdoor entertaining area, a utility zone or a coordinated home metalwork package. Instead of choosing an overall size first, start with the space and how you intend to use it. Consider where logs arrive, how they will be loaded and the path between storage and the appliance.
The VITI catalogue includes an enclosed cabinet concept with paired doors, a gently sloping top and side ventilation details, developed from an earlier VITI design reference. The CAD assembly and finish study illustrate a design direction; the arrangement is developed for the proposed location and storage needs.
Build a useful brief
- Available width, depth and height, including room to open doors and load logs.
- Typical log lengths and the quantity you would like to store.
- An enclosed cabinet or another storage arrangement suited to the setting.
- Ventilation, ground clearance, outdoor exposure and the supporting surface.
- A colour and finish that relates to the surrounding fencing, furniture or metalwork.
Tell us whether the location is sheltered or fully exposed and whether the cabinet needs to be moved into position through a narrow passage. Material, coating, drainage and maintenance requirements are considered with the actual location. A rendered finish is illustrative until the final specification is agreed.
Plan the location before fabrication
Firewood storage is separate from the fireplace or heater itself. The proposed position must allow the appliance manufacturer’s required clearances and any applicable site requirements. Include a photograph of the wider setting in your enquiry, rather than only the empty corner, so access and nearby features can be discussed.
We review the brief, develop the agreed configuration and confirm the quotation. Final dimensions, construction, finish, delivery and any installation scope are established before approval to fabricate. If you are planning several pieces, the cabinet can be discussed alongside an architectural letterbox or other custom home metalwork.
Architectural metalwork from our project archive
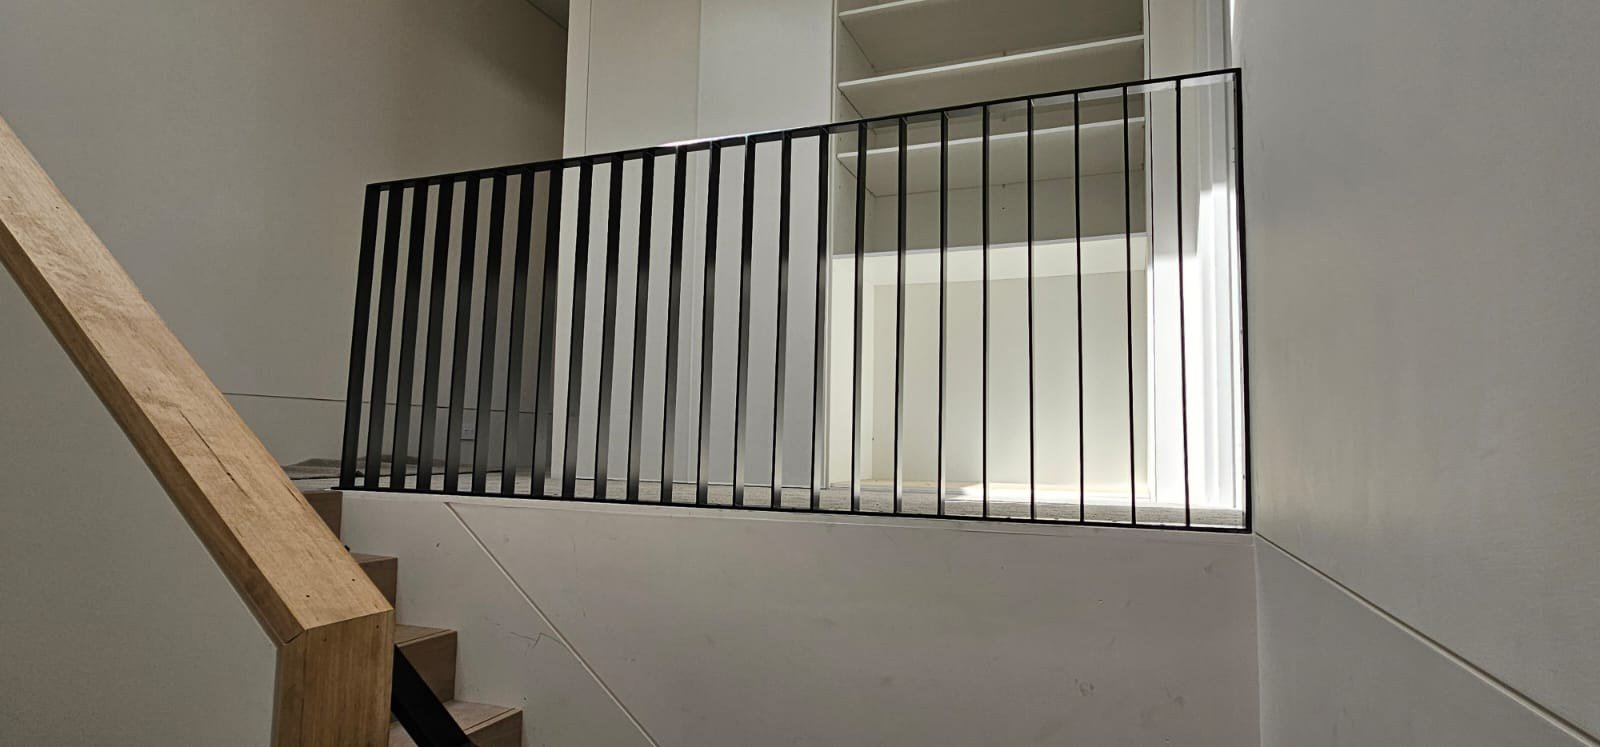
This VITI project-archive photograph shows a slim black steel balustrade alongside timber stairs. It offers a broader example of how a metal detail can sit within the materials of a home. Firewood cabinet forms are shown separately in the labelled CAD studies; your own storage brief determines its proportions, construction and finish.
Firewood storage questions
Can it fit a particular outdoor space?
Share the available dimensions, site photos and access restrictions. These establish the starting envelope; door movement, ventilation and the supporting surface are then reviewed for the design.
Does the concept show a finished customer installation?
No. Images labelled CAD concept or finish study show an illustrative design. Photographs of previous fabrication work are identified separately, without implying that a concept has already been installed.
View the firewood cabinet concept and model downloads, then discuss custom firewood storage with your suburb, dimensions, preferred finish and indicative budget.