
VITI Engineering designs and fabricates custom stainless steel benches from Clayton for Melbourne hospitality, utility and commercial spaces. A made-to-size bench can be developed around existing equipment, a specific working height or an awkward room footprint. We review the worktop, supporting frame, storage and access together before confirming the fabrication specification.
To email your brief, attach the photos or sketch to your message and include approximate measurements and your suburb.
A bench configured for the way you work
Discuss a standalone workbench or a coordinated package with wall shelving and a mobile trolley. The VITI catalogue shows a stainless utility concept bringing these items together. Worktop size, shelf spacing, storage below and the supporting frame can be reviewed as part of one brief, rather than selected independently.
For an existing fitout, provide photos of the surrounding equipment and the actual working area. Include doorways, services, wall finishes and any items that will sit on, under or beside the bench. A useful arrangement allows people to work, clean and access equipment without relying on an assumed standard size.
Details to resolve in the specification
- Usable length, depth and finished working height, measured between the finished surfaces around the bench.
- Equipment dimensions and weight, with the manufacturer’s operating, ventilation and service clearances.
- Open space or an undershelf below the worktop, including the items to be stored and room to remove them.
- Rear upstand, edge treatment, wall returns and the position of any agreed service openings.
- Fixed feet or a mobile arrangement, floor conditions, stability and any support or fixing requirements.
- Material and finish requirements, moisture exposure and the cleaning products used in the space.
- Doorway widths, steps, lifts and turning space along the delivery route.
Stainless grade, sheet thickness, frame sections, joints and finish are selected against the intended use, equipment loads, exposure and cleaning requirements. Include any material specification already supplied by your designer or operator. CAD and rendered images illustrate possible configurations; the reviewed proposal records the agreed fabrication details for your bench.
Custom benches for Clayton, Toorak and Melbourne
From our Clayton base, we welcome bench enquiries from Toorak and across Melbourne’s south-east through to Clyde. For a café, bar, utility room or commercial workspace, provide your layout and equipment information so we can review the bench alongside stainless shelves and trolleys or a wider commercial fitout fabrication package. Site attendance, delivery and installation are agreed for the job.
Tell us the intended use and any requirements supplied by your designer, operator or relevant authority. Cleanability, surface treatment, equipment loads and service interfaces are addressed for the project. The displayed concepts do not establish food-premises, hospital-grade or medical-device certification.
Workshop fabrication from our project archive
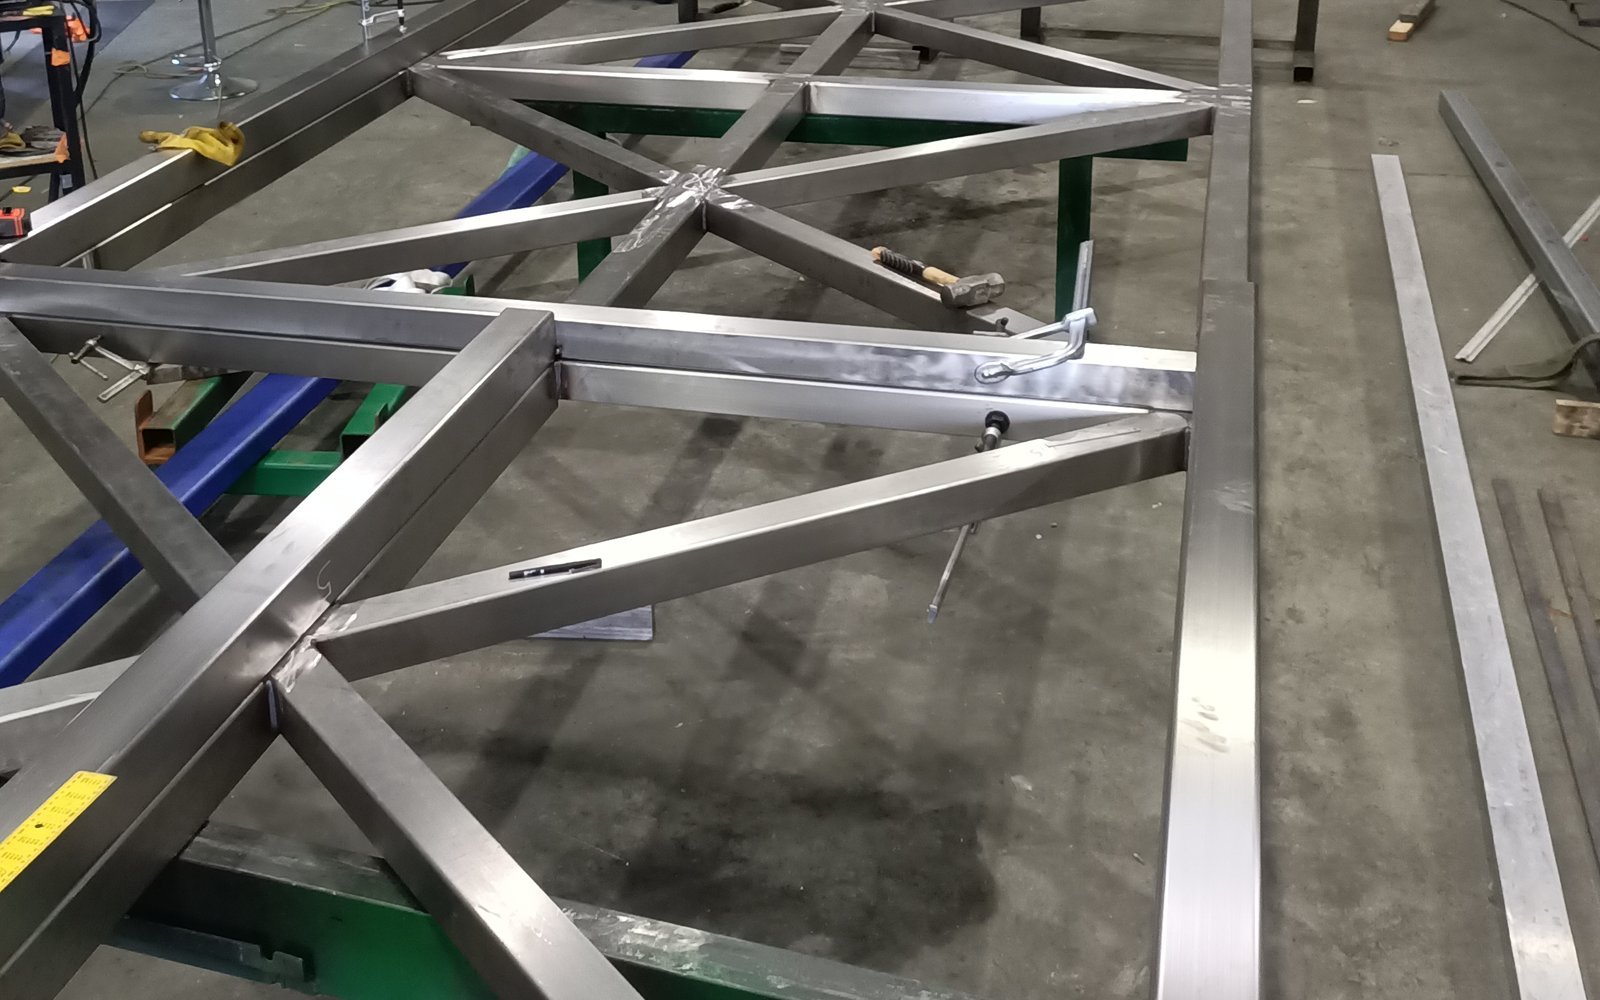
This VITI project-archive photograph shows braced welded metal framework held with clamps on workshop supports. The joints and fit-up are visible during fabrication. It is a workshop-progress example of broader framework work; the stainless bench and equipment images labelled as CAD or rendered concepts show design ideas to develop for your own project.
Stainless bench questions
Can a bench be sized around existing equipment?
Send equipment dimensions, manufacturer clearances and photos of the working area. These help define the envelope, support arrangement and service access to be developed. Measure the usable space and mark service outlets or obstructions. Include the narrowest delivery opening so the proposed assembly can be reviewed against its access route.
What information is needed for a quotation?
Include your suburb, approximate dimensions, intended use, equipment or loading requirements, preferred storage arrangement and any drawings. The written quotation confirms materials, finish, final dimensions, access, delivery and installation scope, with inclusions and exclusions set out for your review before acceptance and fabrication approval.
Browse the stainless concept system, then discuss your custom stainless bench. Labelled CAD and rendered images show design concepts; photographs of previous work are described separately.