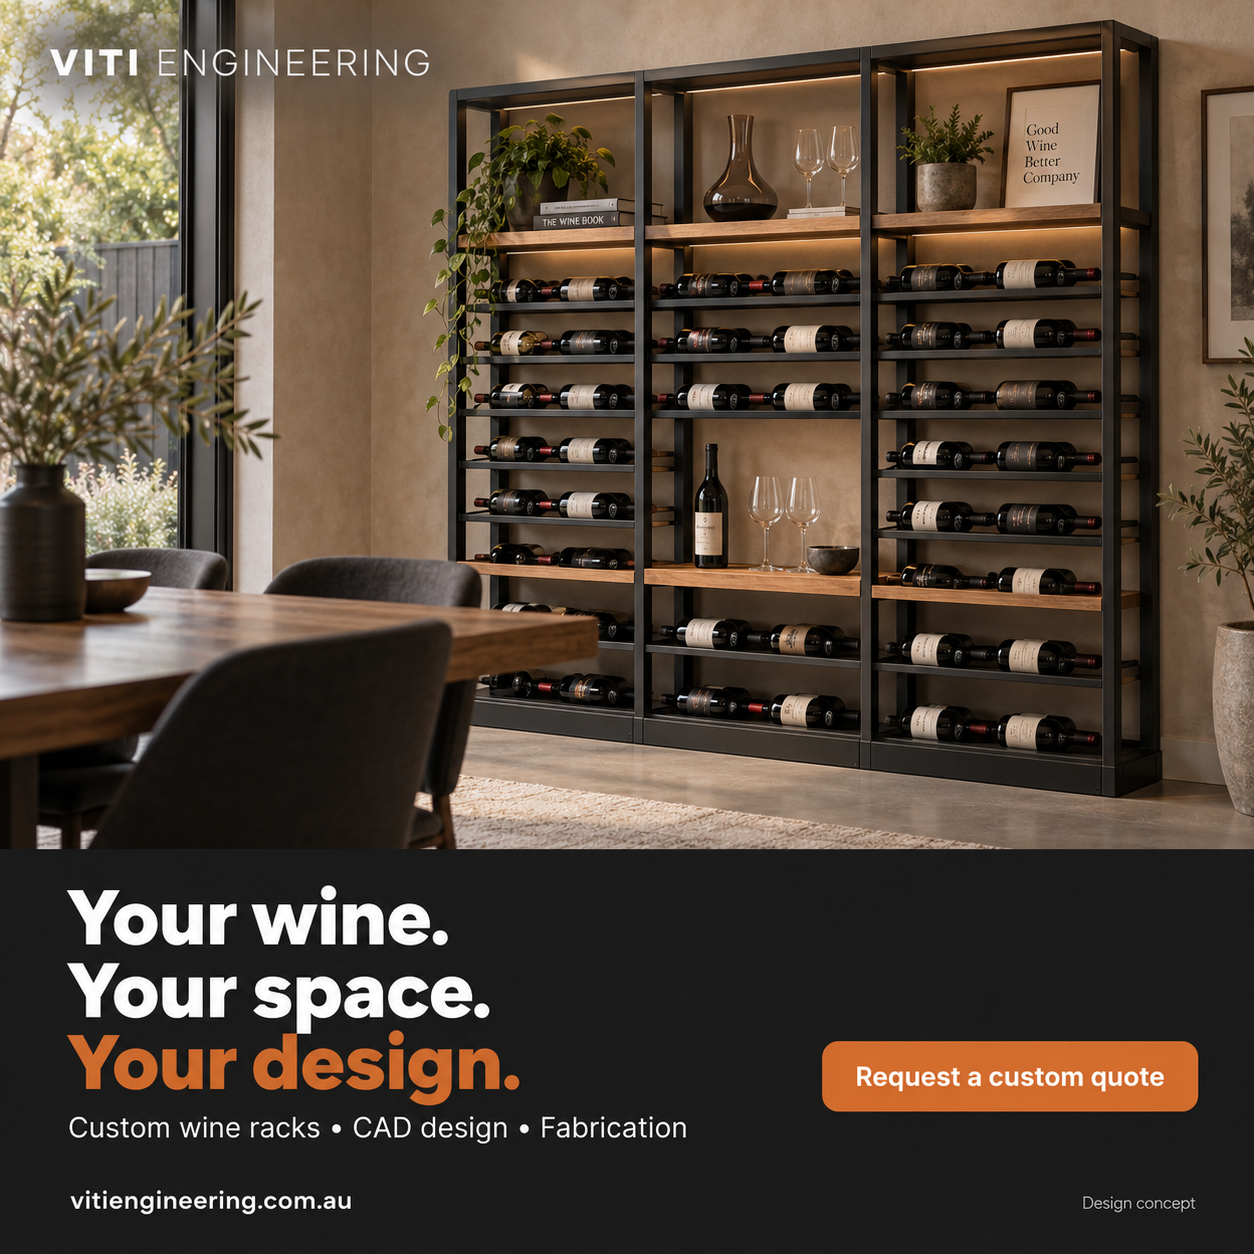
 Design concept
A wine display designed for your space
Turn a wall or alcove into a wine feature, with the layout, bottle capacity and finish developed around your brief.
Request a wine display quote
Custom wine racks, architectural letterboxes, firewood storage, sculptural tables and distinctive metal features for Melbourne homes, cafés and commercial spaces. Bring us your idea: we develop the CAD design and fabrication scope from Clayton around your dimensions, use and finish.
Explore wine storage, fitout fixtures and practical metalwork for homes and businesses. Start with one defined piece or a coordinated package.
All product ideas
Illustrative renders show design concepts, not production drawings. Public downloads: GA PDF and GA DXF only. Manufacturing information is controlled separately; no production models or cut files are published.
Healthcare requirements are reviewed for the brief; the displayed concepts do not establish hospital-grade certification.
Bespoke metalwork / Melbourne homes & venues
Custom wine displays, architectural letterboxes, firewood storage, porch details and furniture, developed around your dimensions and preferred finish.
Design and fabrication are coordinated from Clayton, with projects from Toorak and Melbourne's inner suburbs through the south-east to Clyde and Clyde North. Site visits and installation scope are agreed for each job. View detailed service areas →
For a broader brief, explore home metalwork, commercial fitouts or stainless equipment.
Plan your custom piece
Wine displays, bar shelving and defined fitout features. Bring your reference ideas, approximate dimensions and preferred finish to a custom brief.
Design concepts; final design, materials, finish and installation scope are agreed in your quotation.
Design concept
Turn a wall or alcove into a wine feature, with the layout, bottle capacity and finish developed around your brief.
Request a wine display quote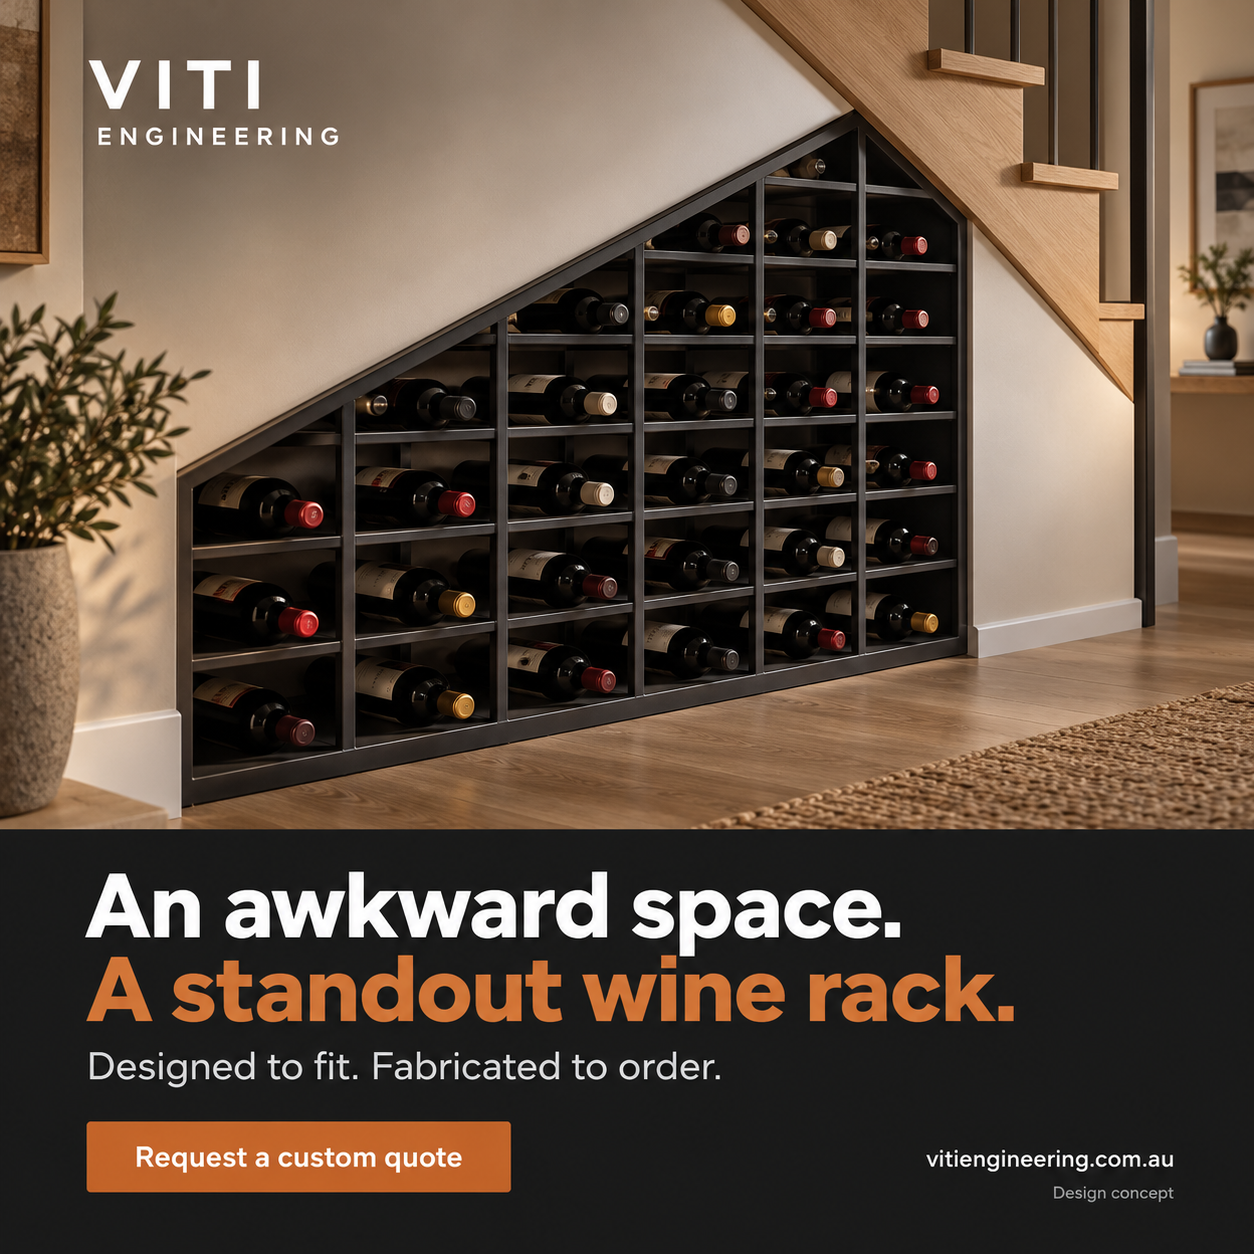 Design concept
Explore a custom steel wine rack shaped to the opening, collection and surrounding joinery.
Request an under-stair rack quote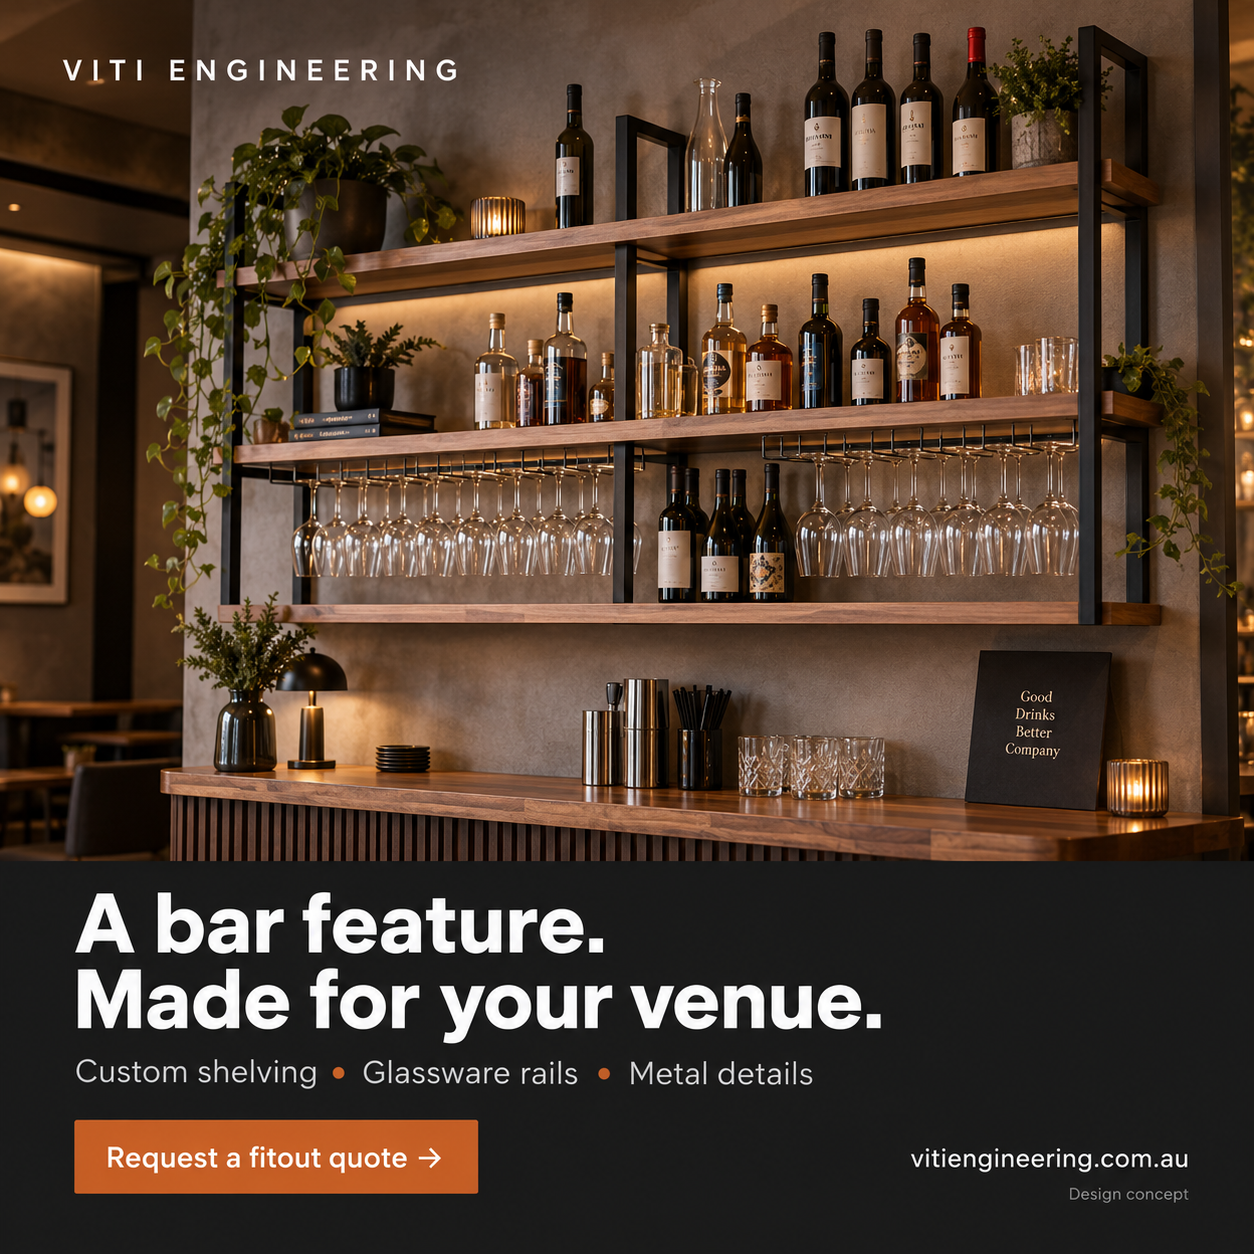 Design concept
Bring bottles, glassware and metal details into one considered feature for a home bar or venue.
Request a bar shelving quote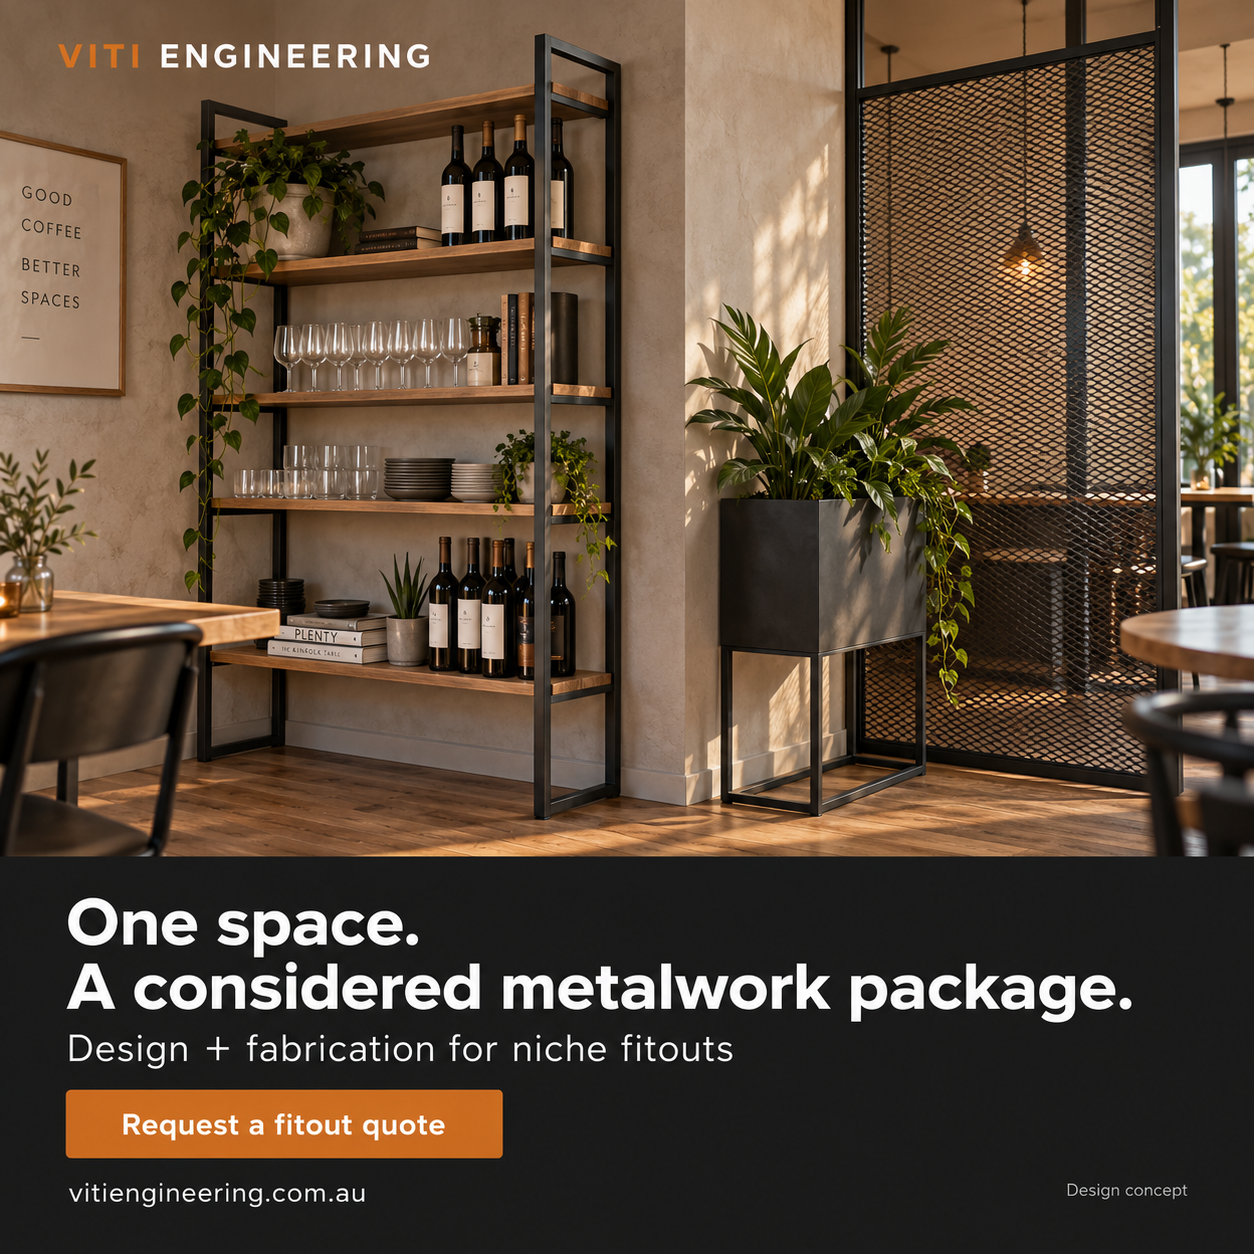 Design concept
Start with shelving, a planter and a screen, or define the smaller group of fabricated features your space needs.
Request a fitout quote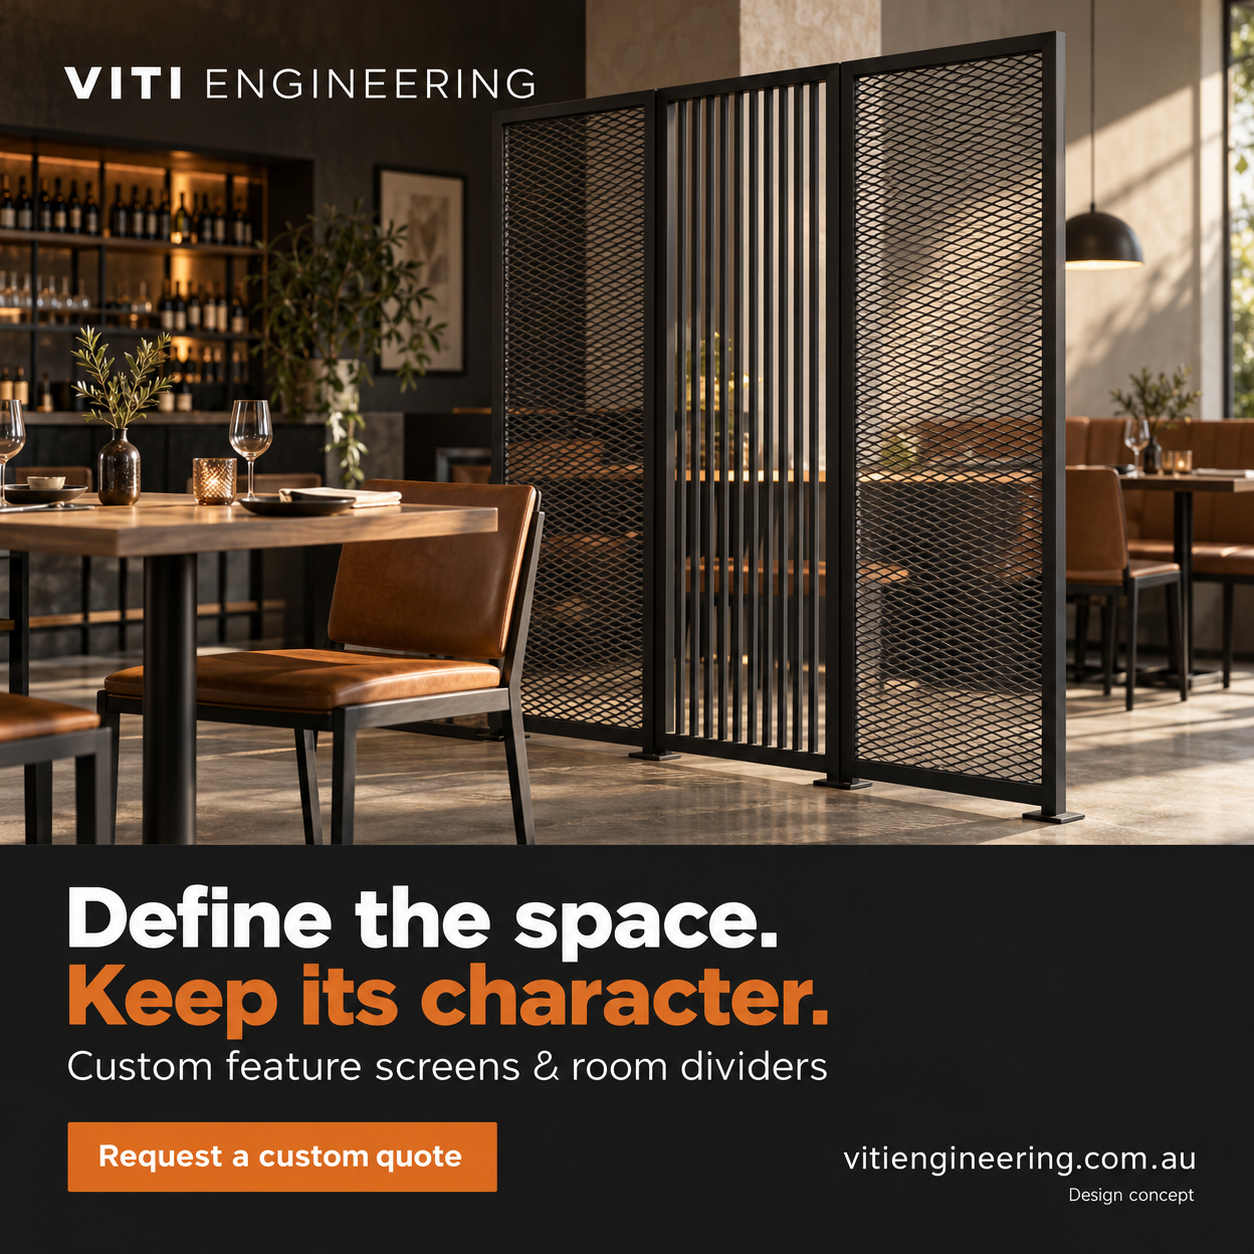 Design concept
Explore a metal divider that brings structure and texture to a room while considering sightlines, access and fixing requirements.
Request a screen quote Design concept
Develop shelving and display features around the items, available space and way customers use your shop or cafe.
Request a display fixture quoteBrowse illustrative finishes and coordinated room ideas, then share your overall space and preferences with VITI.
Public downloads: GA PDF and GA DXF only. Manufacturing information is controlled separately; no production models or cut files are published.
A considered arrival
Architectural letterboxes
Fijian meaning: News or report
A place for everyday messages to arrive.
Meaning reference · The motivation is VITI’s design story.
Explore a sculptural letterbox shaped around your entrance, preferred overall proportions and finish.
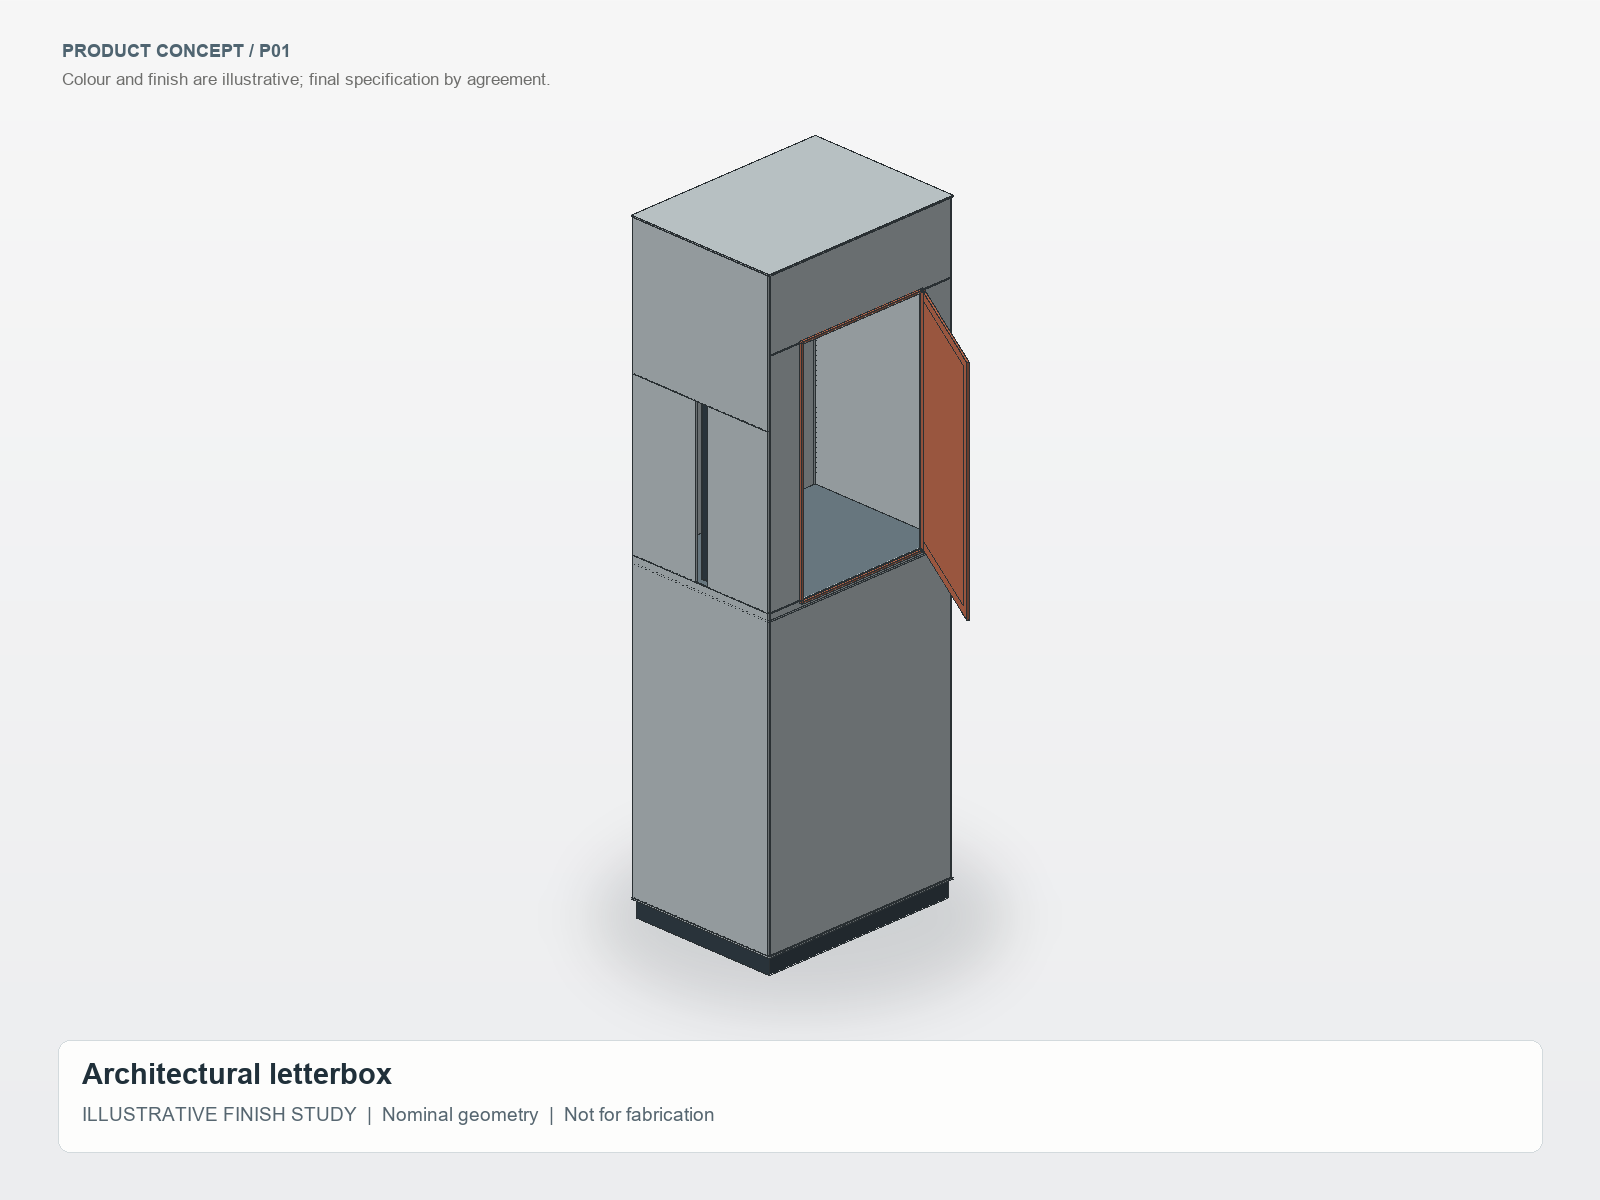
Share your overall space, intended use and preferred appearance. Project suitability, scope and pricing are confirmed with VITI.
Concept information only. Production details are excluded from this public page.
Practical storage, refined form
Enclosed firewood storage
Fijian meaning: Fire
Organised storage beside the hearth.
Meaning reference · The motivation is VITI’s design story.
A composed storage concept for your firewood area. Discuss the available space, intended capacity and preferred finish.
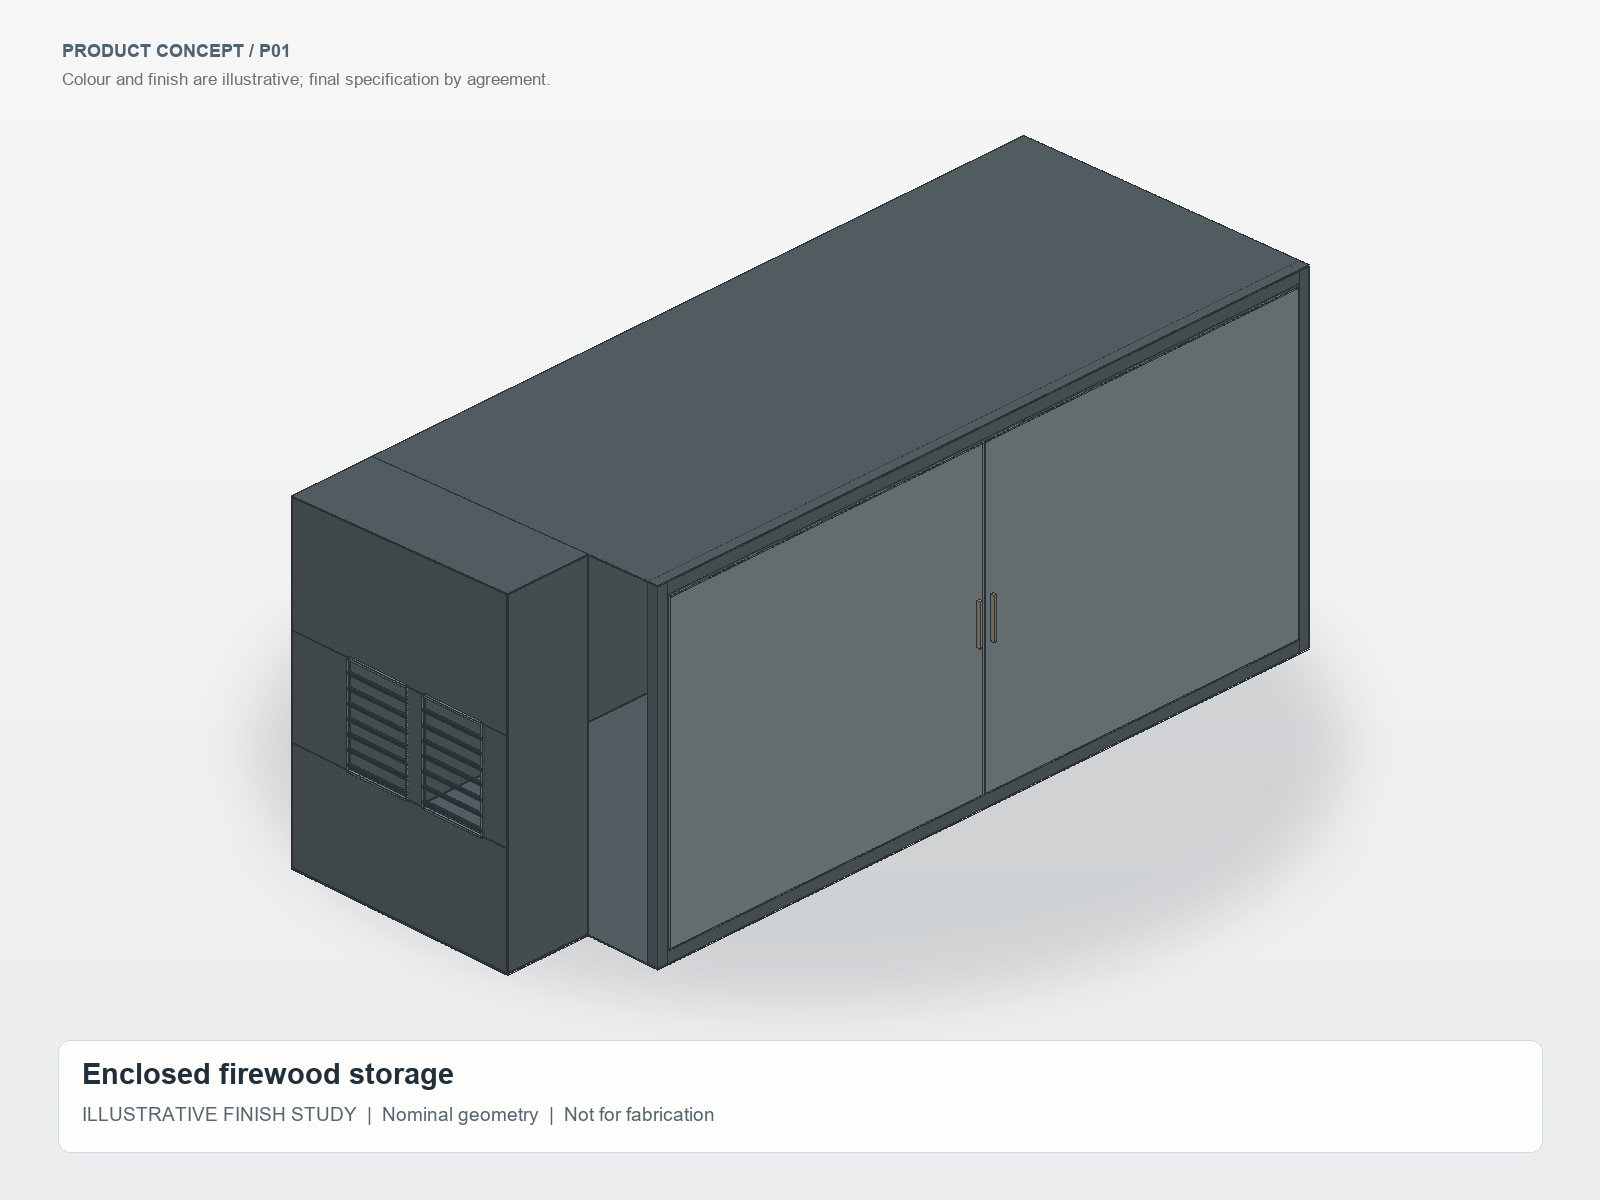
Share your overall space, intended use and preferred appearance. Project suitability, scope and pricing are confirmed with VITI.
Concept information only. Production details are excluded from this public page.
Furniture with a distinctive silhouette
Sculptural metal tables
Fijian meaning: Table
Bring people and daily work together.
Meaning reference · The motivation is VITI’s design story.
A statement furniture concept for a home, studio or venue. Adapt the overall proportions and finish to your setting.
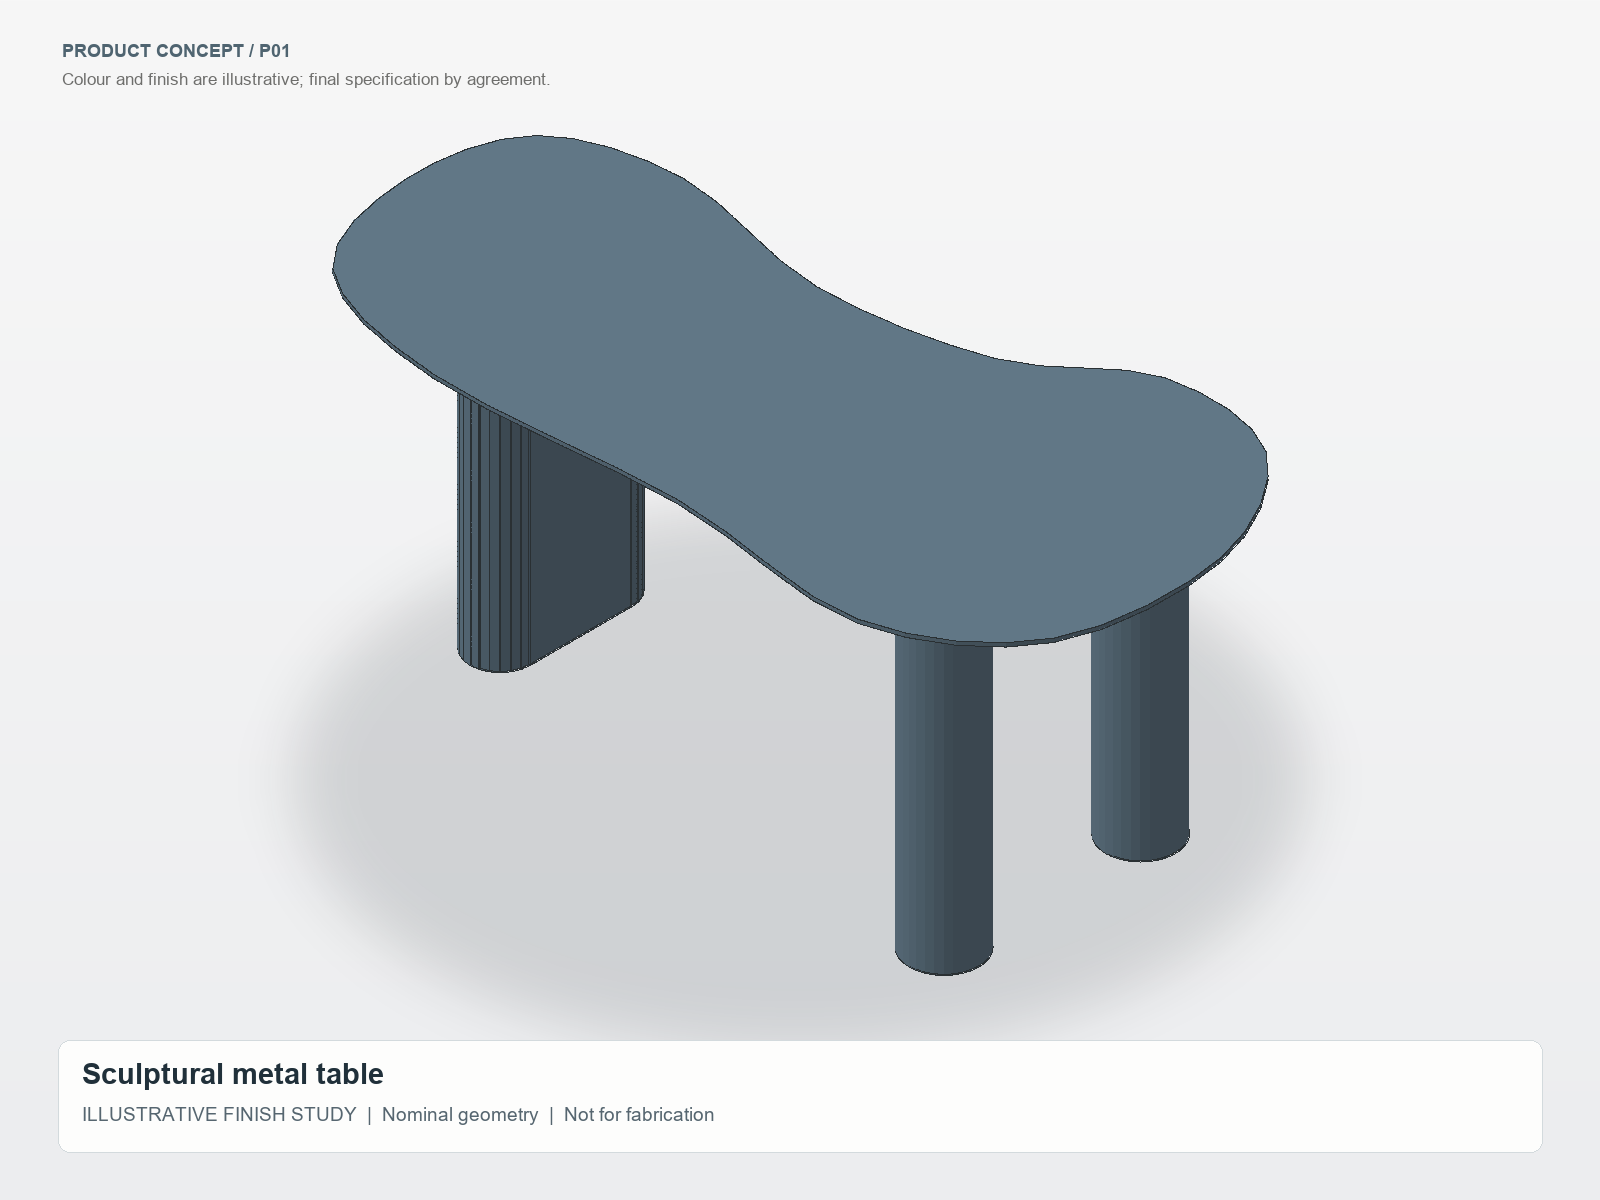
Share your overall space, intended use and preferred appearance. Project suitability, scope and pricing are confirmed with VITI.
Concept information only. Production details are excluded from this public page.
Home / Coordinated concept
Bike storage + coordinated entry system
Fijian meaning: Path or road
Make the journey into a home easier, with organised bike storage and coordinated entry furniture.
Meaning reference · The motivation is VITI’s design story.
Coordinate bike storage with a console, planter and screening. Explore a consistent finish and an arrangement that suits your entry.
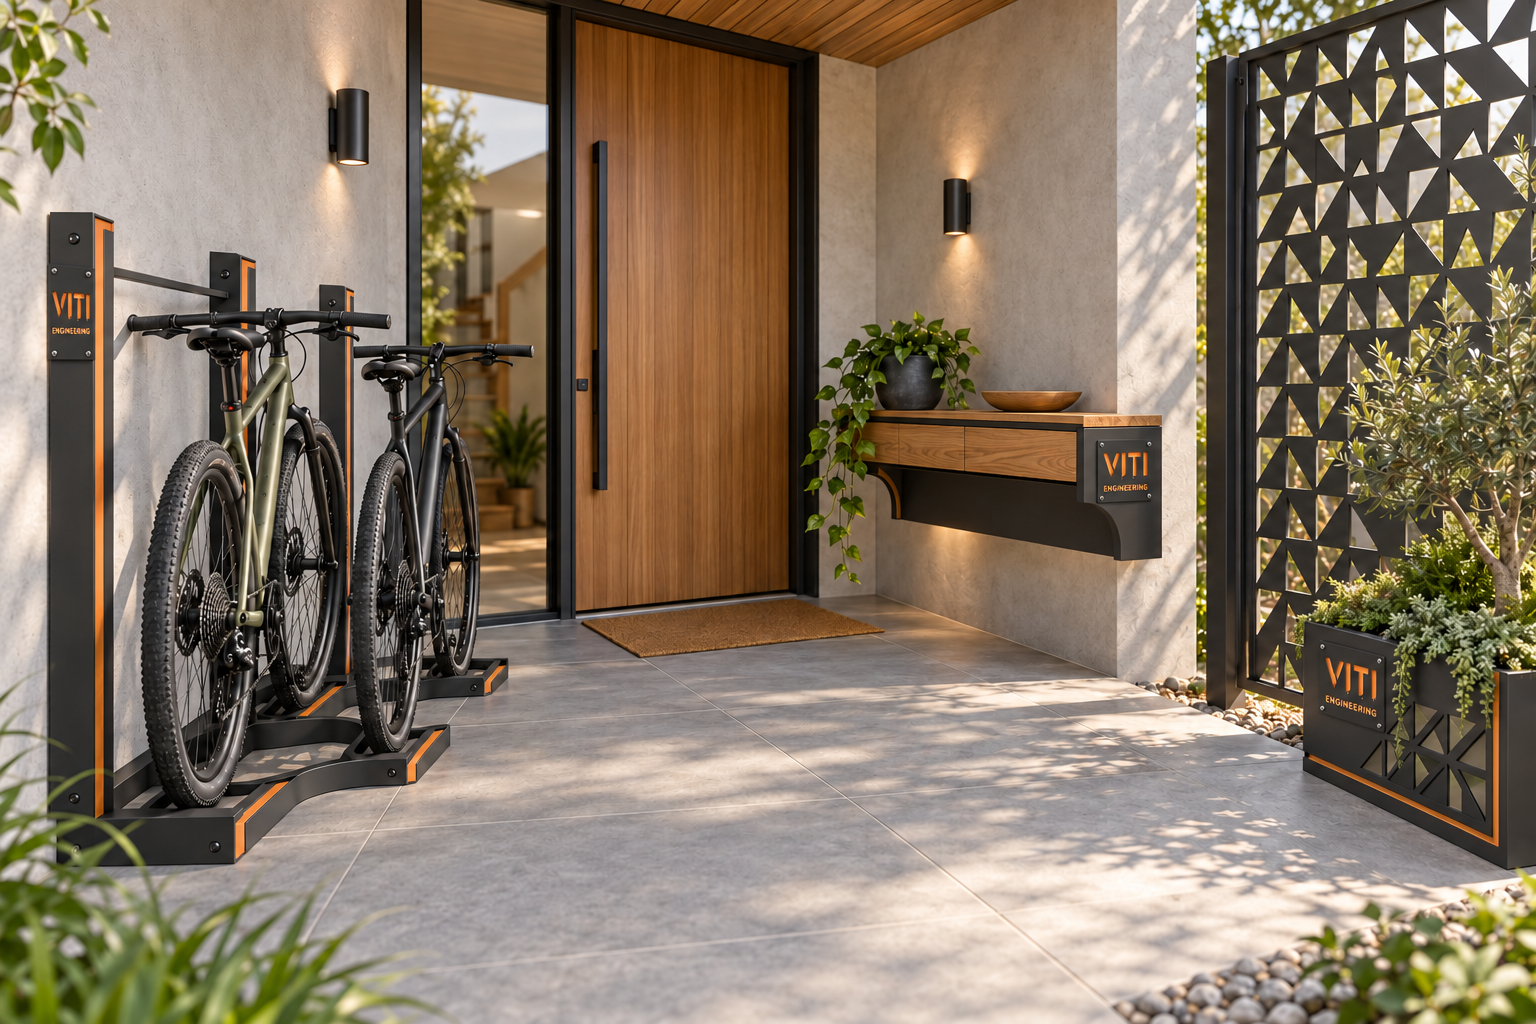
Send your overall available dimensions, preferred appearance, intended use and project location. We will review an appropriate scope before quoting.
Concept imagery only. No internal dimensions, component geometry or production files are published here.
Start with one piece or a coordinated room concept. The final arrangement is agreed for your project.
Discuss this systemCafé & hospitality / Coordinated concept
Café shelving + coordinated hospitality fitout
Fijian meaning: Conversation
Create hospitality spaces that invite people to sit, share stories and connect.
Meaning reference · The motivation is VITI’s design story.
Bring shelving, counter fronts, tables and dividers together through a shared look. Discuss the venue layout and everyday use.
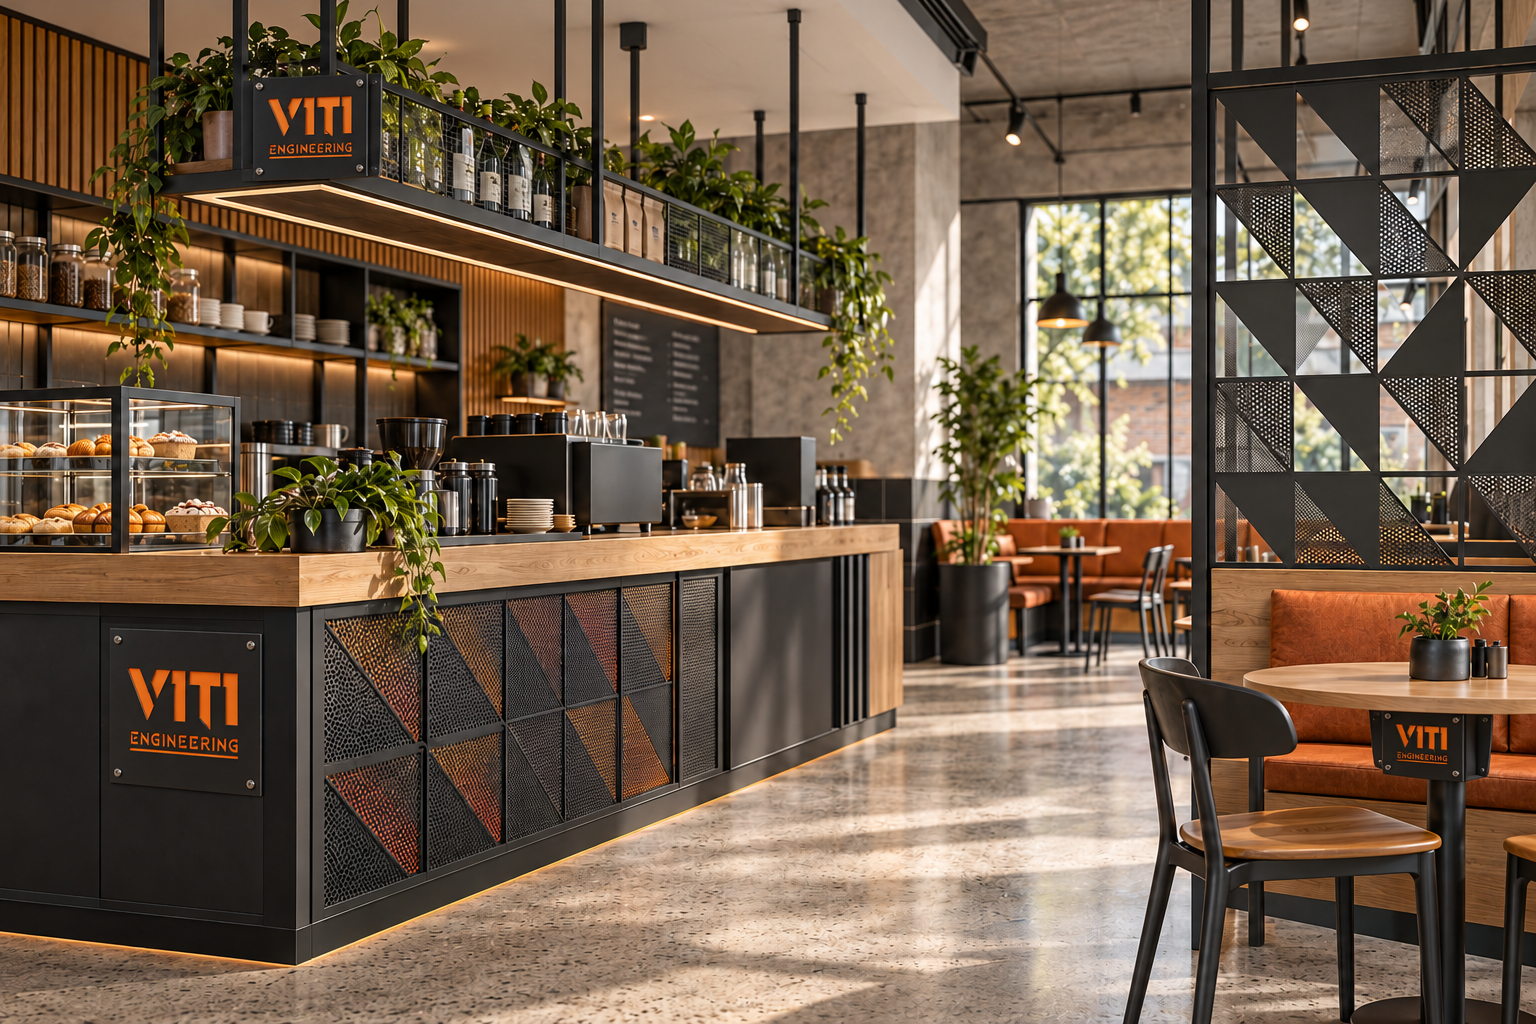
Send your overall available dimensions, preferred appearance, intended use and project location. We will review an appropriate scope before quoting.
Concept imagery only. No internal dimensions, component geometry or production files are published here.
Start with one piece or a coordinated room concept. The final arrangement is agreed for your project.
Discuss this systemCommercial / Coordinated concept
Retail shelving + reception system
Fijian meaning: Clear or understood
Give products, reception areas and everyday workplace storage a clear, organised place.
Meaning reference · The motivation is VITI’s design story.
Connect reception furniture, display shelving, planter partitions and branding as a considered workplace collection.
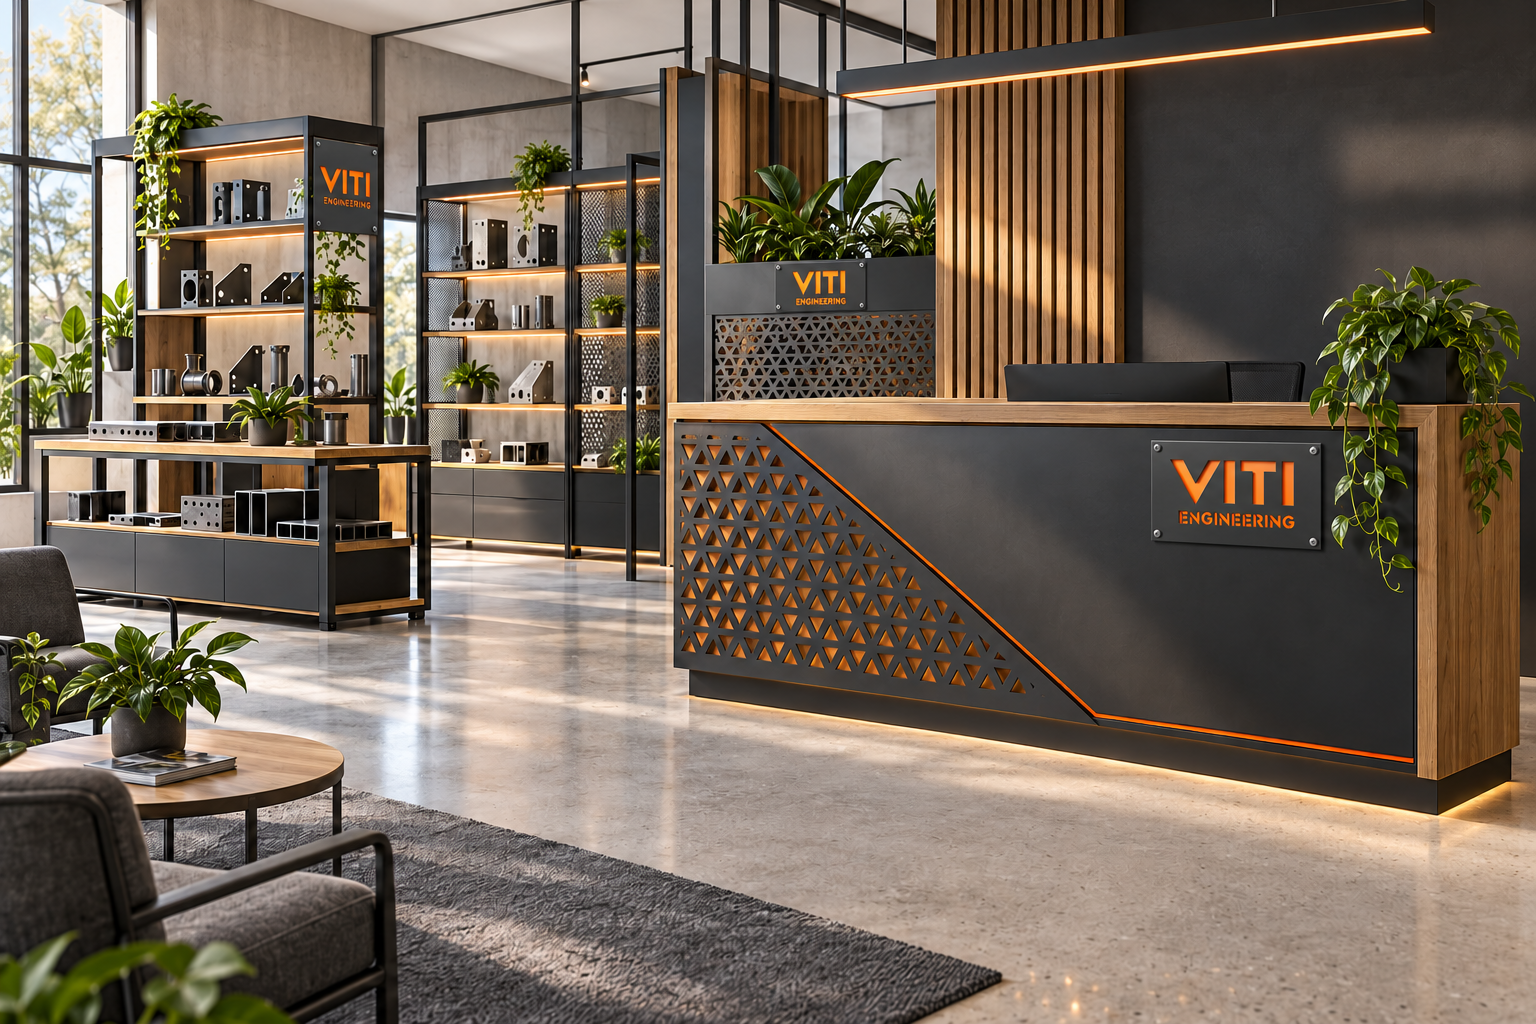
Send your overall available dimensions, preferred appearance, intended use and project location. We will review an appropriate scope before quoting.
Concept imagery only. No internal dimensions, component geometry or production files are published here.
Start with one piece or a coordinated room concept. The final arrangement is agreed for your project.
Discuss this systemLaundry / Coordinated concept
Stacking frame + whole laundry shelving system
Fijian meaning: To wash or clean
Support everyday laundry routines with practical frames, shelving and accessible service space.
Meaning reference · The motivation is VITI’s design story.
Explore coordinated appliance storage, shelving and a utility working area. Share the available space and your appliance requirements for review.
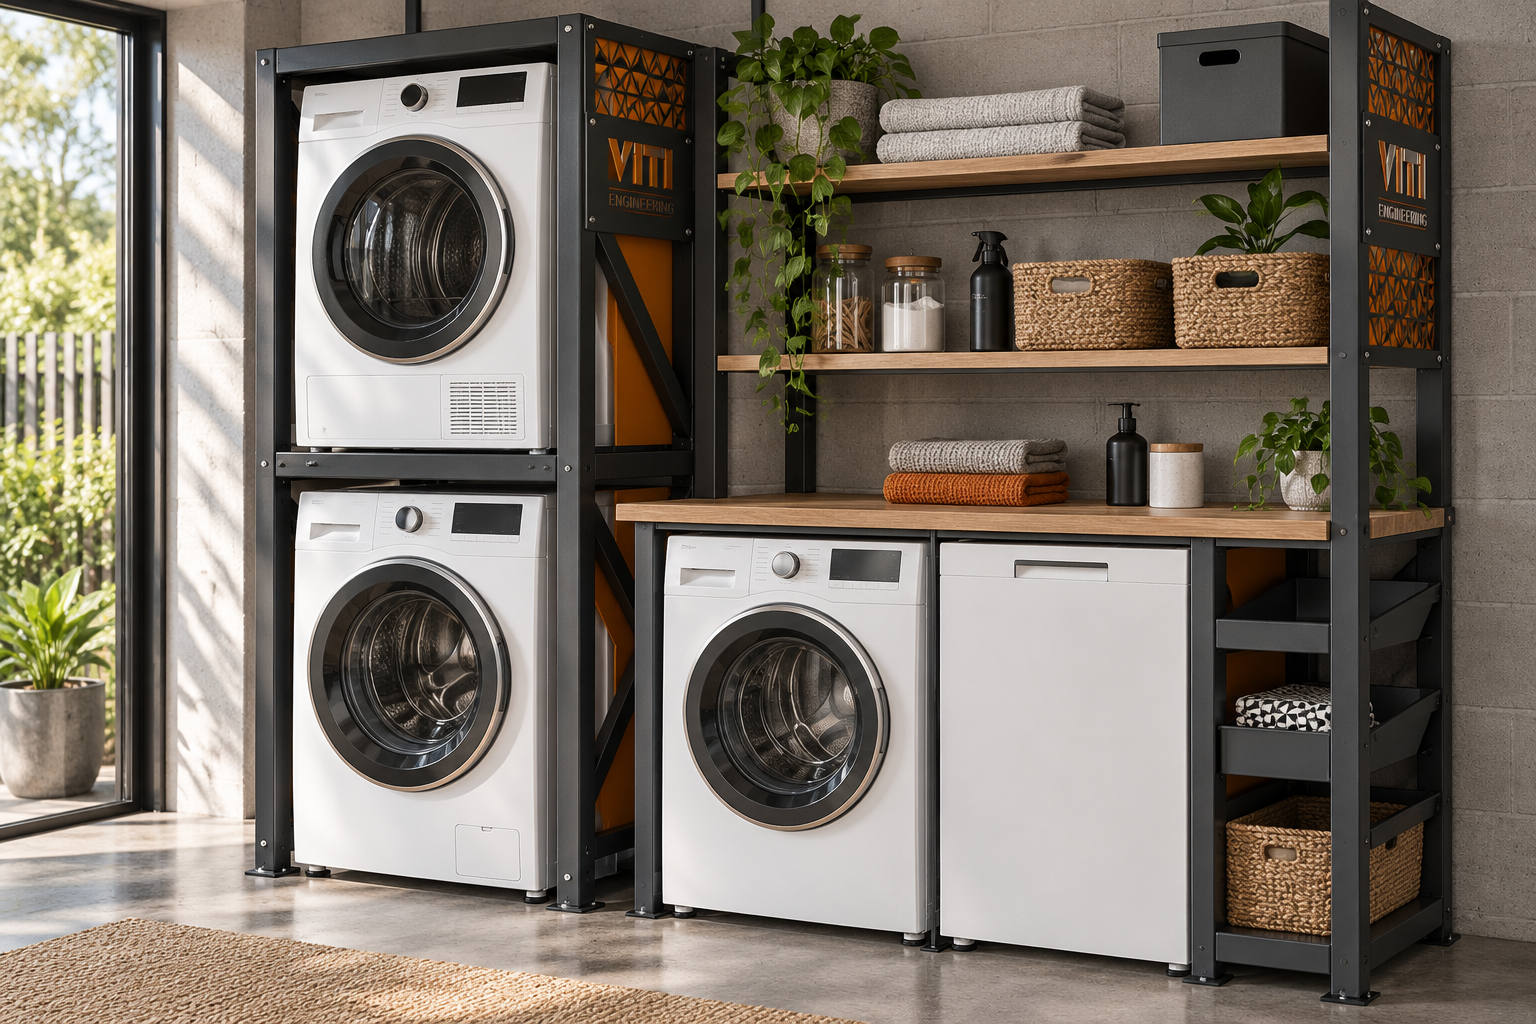
Send your overall available dimensions, preferred appearance, intended use and project location. We will review an appropriate scope before quoting.
Concept imagery only. No internal dimensions, component geometry or production files are published here.
Start with one piece or a coordinated room concept. The final arrangement is agreed for your project.
Discuss this systemStainless / Coordinated concept
Stainless bench + shelf + trolley system
Fijian meaning: Clean
Express an uncluttered stainless finish and straightforward maintenance through well-planned bench, shelf and trolley layouts.
Meaning reference · The motivation is VITI’s design story.
A coordinated bench, shelf and trolley concept for utility and hospitality spaces. Choose an overall arrangement and finish to discuss.
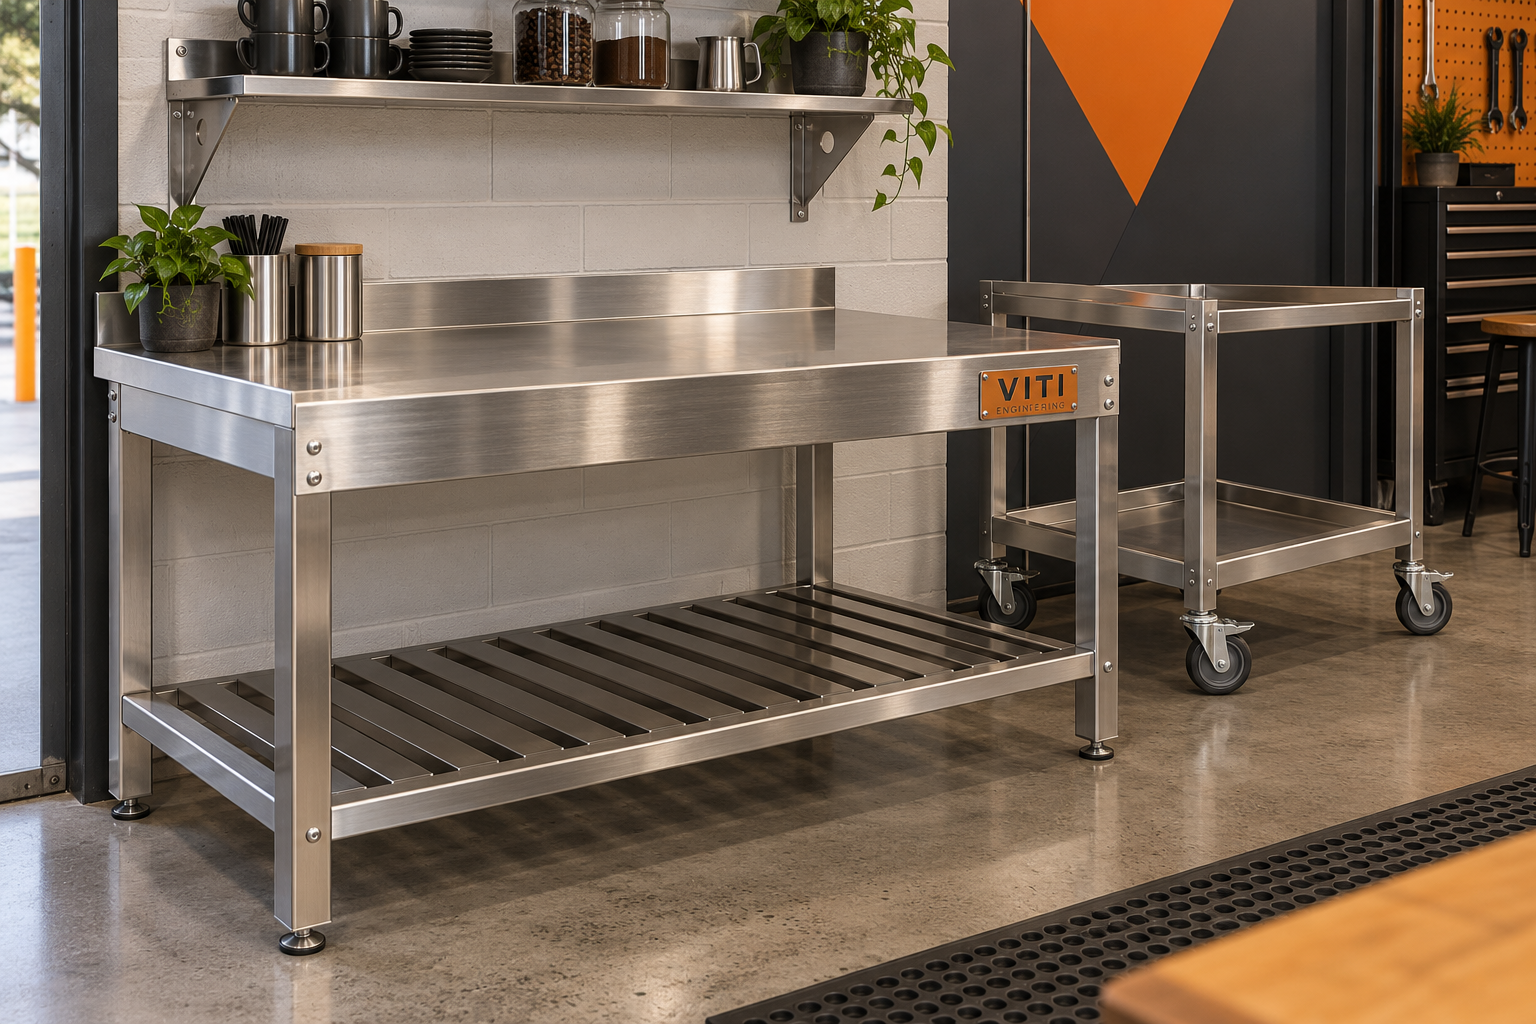
Send your overall available dimensions, preferred appearance, intended use and project location. We will review an appropriate scope before quoting.
Concept imagery only. No internal dimensions, component geometry or production files are published here.
Start with one piece or a coordinated room concept. The final arrangement is agreed for your project.
Discuss this systemOutdoor / Coordinated concept
Steel dog house with porch + courtyard system
Fijian meaning: House
Give each dog a considered place to rest, with a layout shaped around the animal and its surroundings.
Meaning reference · The motivation is VITI’s design story.
A sheltered kennel-and-porch idea that can coordinate with courtyard seating, planters and screening. Suitability is reviewed for the intended setting.
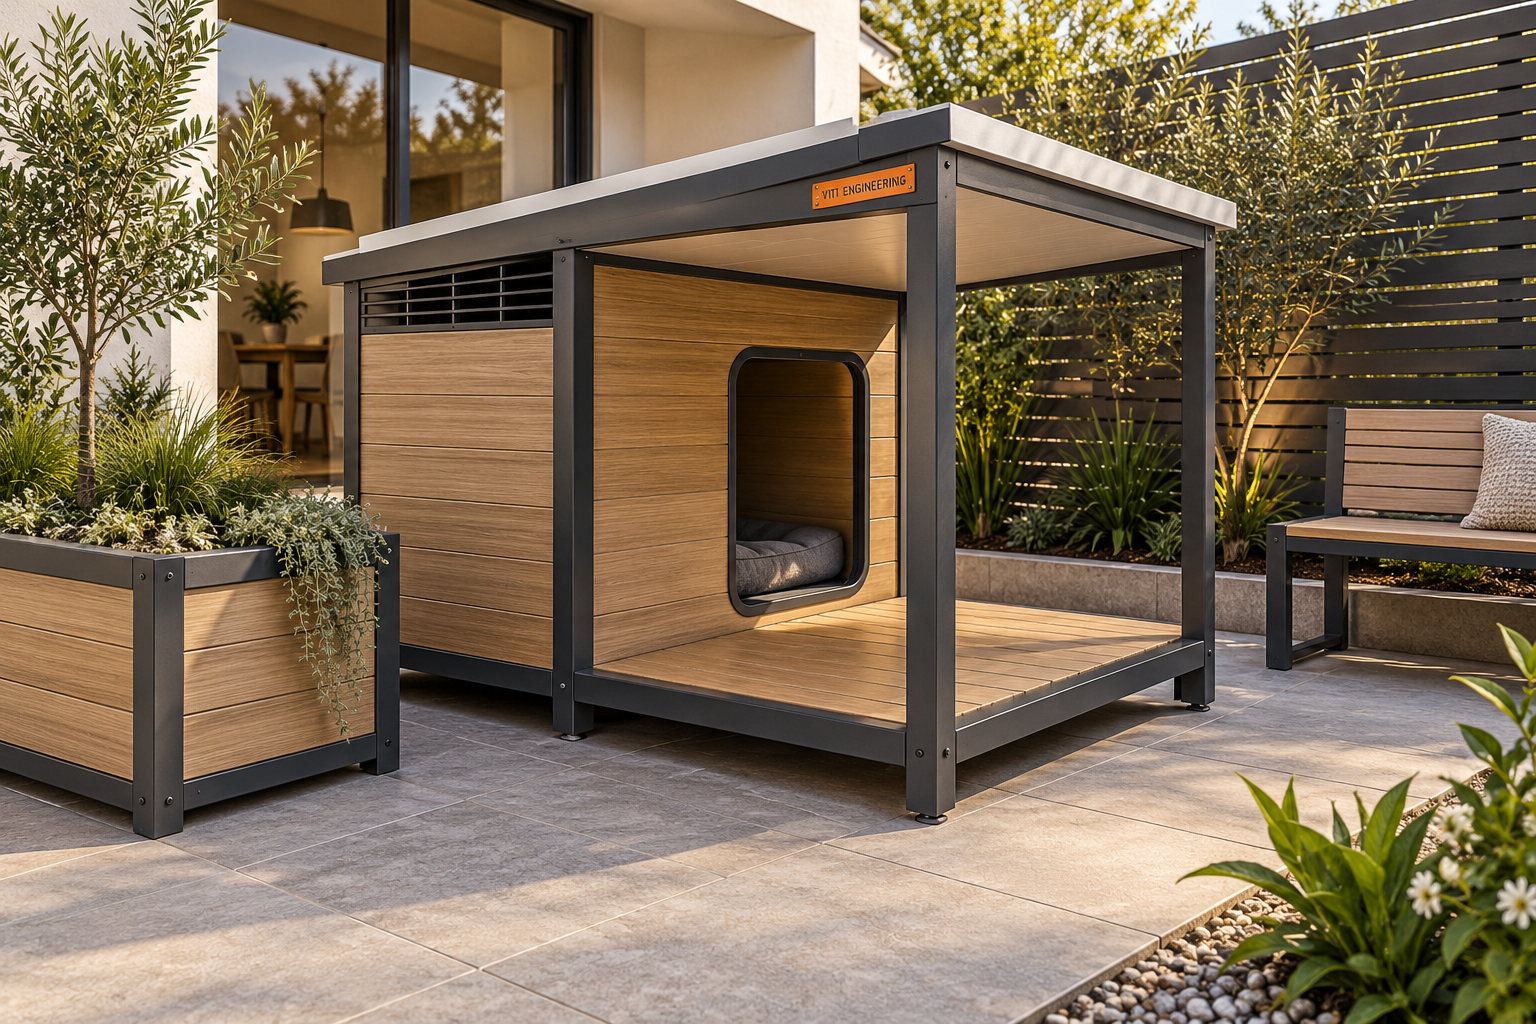
Send your overall available dimensions, preferred appearance, intended use and project location. We will review an appropriate scope before quoting.
Concept imagery only. No internal dimensions, component geometry or production files are published here.
Start with one piece or a coordinated room concept. The final arrangement is agreed for your project.
Discuss this systemEight starting points for the dog and the site. These original illustrations are not to scale, with size, suitability and quotation to be reviewed for your project.
A simple single-dog retreat concept with a small-footprint layout.
Entry clearance, turning space, shade and ventilation must suit the actual dog; footprint is not specified.
A kennel concept with a covered waiting area.
Canopy stability, entry clearance, drainage, shade and ventilation must suit the actual dog and site.
Two individual kennel spaces in one coordinated frame concept.
Dog compatibility, physical separation, sight lines and independent access must be confirmed.
A connected shelter and gated outdoor-run concept.
Containment, gaps, latches, escape risk, supervision and local siting requirements must be checked.
A wider-entry concept with an optional low rise approach ramp.
Ramp gradient, grip, edge protection and clearances must be tailored to the dog; accessibility is not certified.
A raised-base concept with a step or ramp approach option.
Ground conditions, stability, anchorage, fall exposure and approach height must be assessed.
A modular panel-kit concept for transport and on-site assembly review.
Transport sizes, joint design, retention, lifting, assembly instructions and service life must be resolved; no flat-pack system is approved.
A shelter concept with shaded openings on opposing faces.
Vent location and area, insect protection, weather entry and thermal comfort require assessment; no cooling performance is promised.
Healthcare / Coordinated concept
Healthcare utility furniture concepts
Fijian meaning: Help or aid
Support the people doing everyday care work with practical utility furniture and clear project-specific requirements.
Meaning reference · The motivation is VITI’s design story.
Discuss tailored utility furniture and equipment-support needs. These concepts do not establish clinical suitability or hospital-grade certification.
Send your overall available dimensions, preferred appearance, intended use and project location. We will review an appropriate scope before quoting.
Concept imagery only. No internal dimensions, component geometry or production files are published here.
Start with one piece or a coordinated room concept. The final arrangement is agreed for your project.
Discuss this systemDesigned and fabricated to order in Melbourne, with size, configuration, finish and installation requirements confirmed for each project.
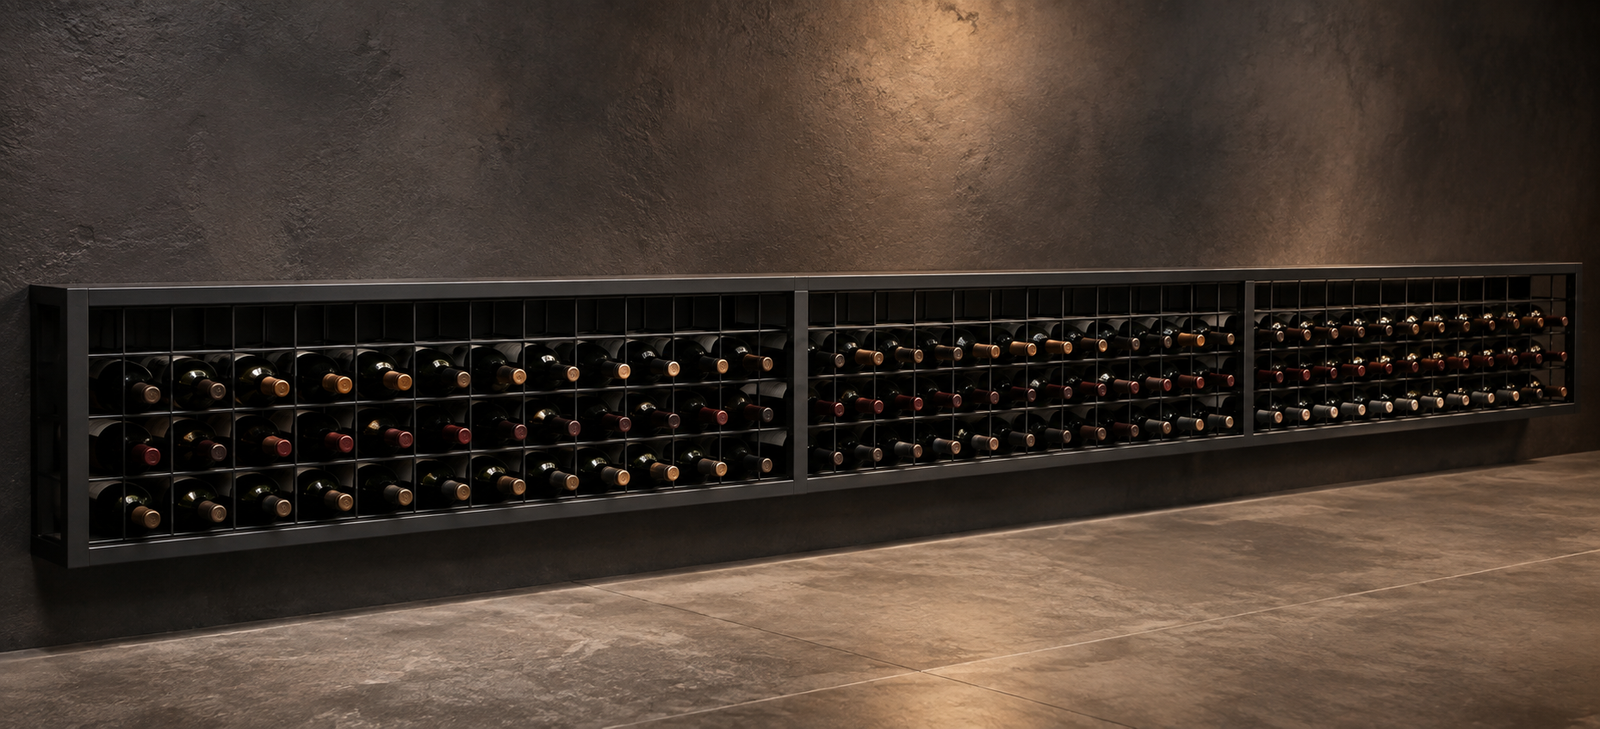
Purpose-built wine storage with an industrial edge.
Fijian meaning: Box or basket
The reference design uses a robust mild-steel frame and mesh support system to store bottles horizontally. Its clean linear form works in cellars, hospitality spaces, feature walls and private collections.
Starting price is for the base product configuration. Final price depends on size, capacity, finish, delivery and installation requirements. Written quotation supplied before work begins.
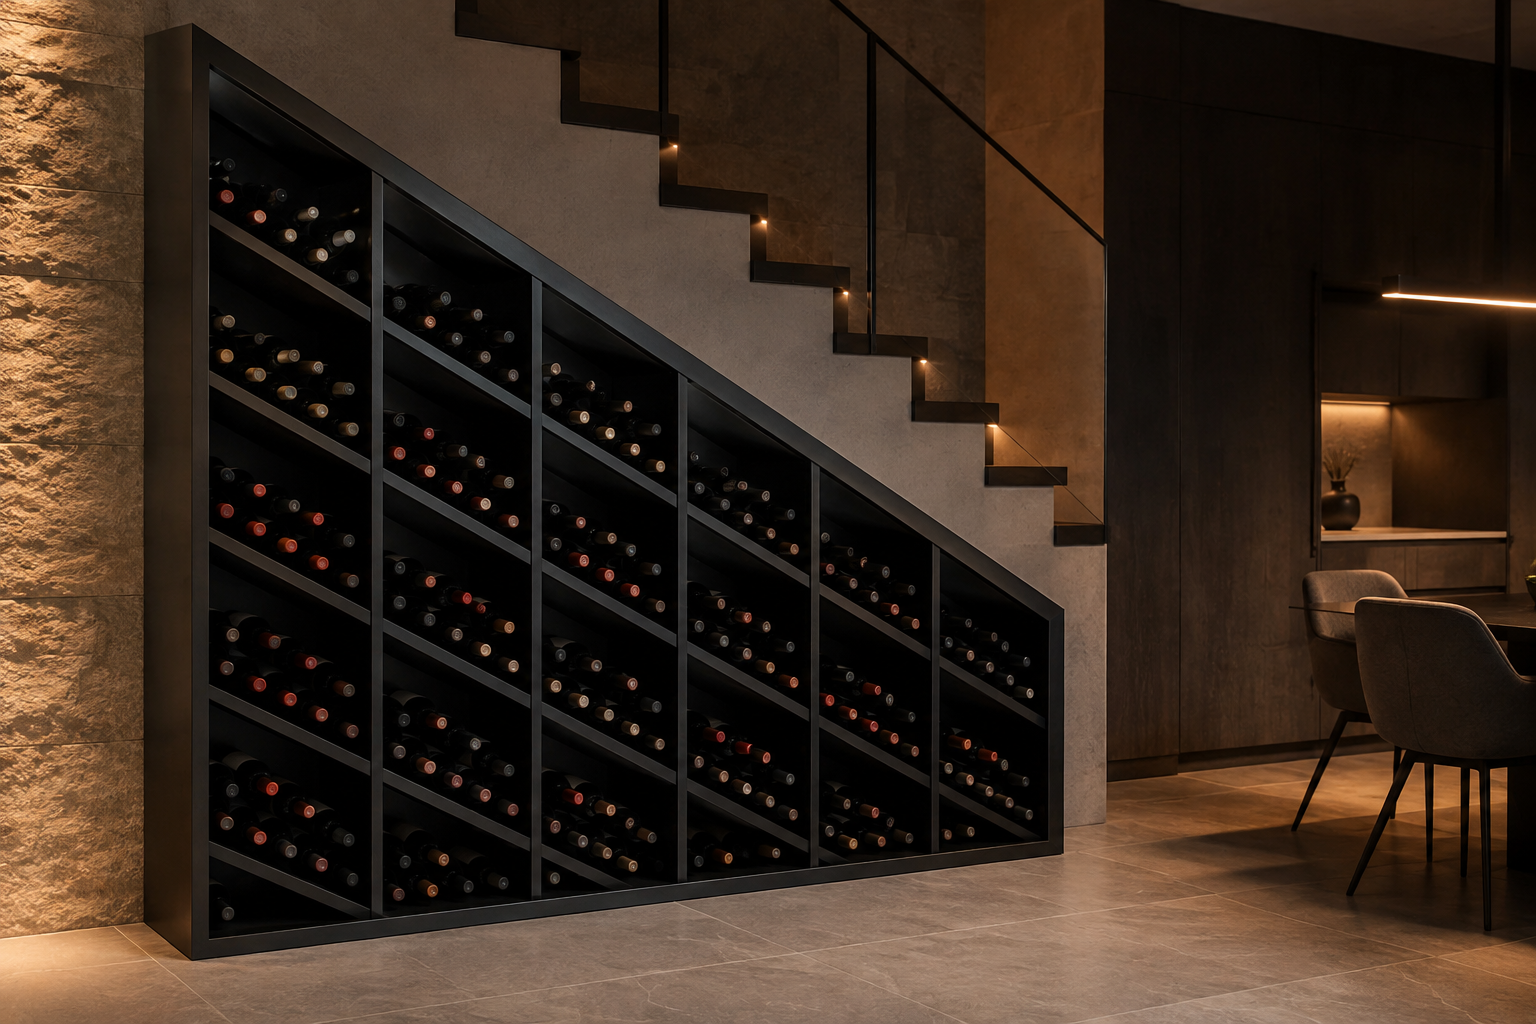
A sculptural rack shaped to an architectural space.
Fijian meaning: Beautiful
This sloped-profile design turns wine storage into a fitted feature. Its compartment grid and solid steel construction create a strong visual form suited to a cellar, dining space or under-stair installation.
Price shown is for the reference design and excludes GST and freight. Custom sizing, selected finish, freight, delivery and installation costs are confirmed in the written quotation before work begins.
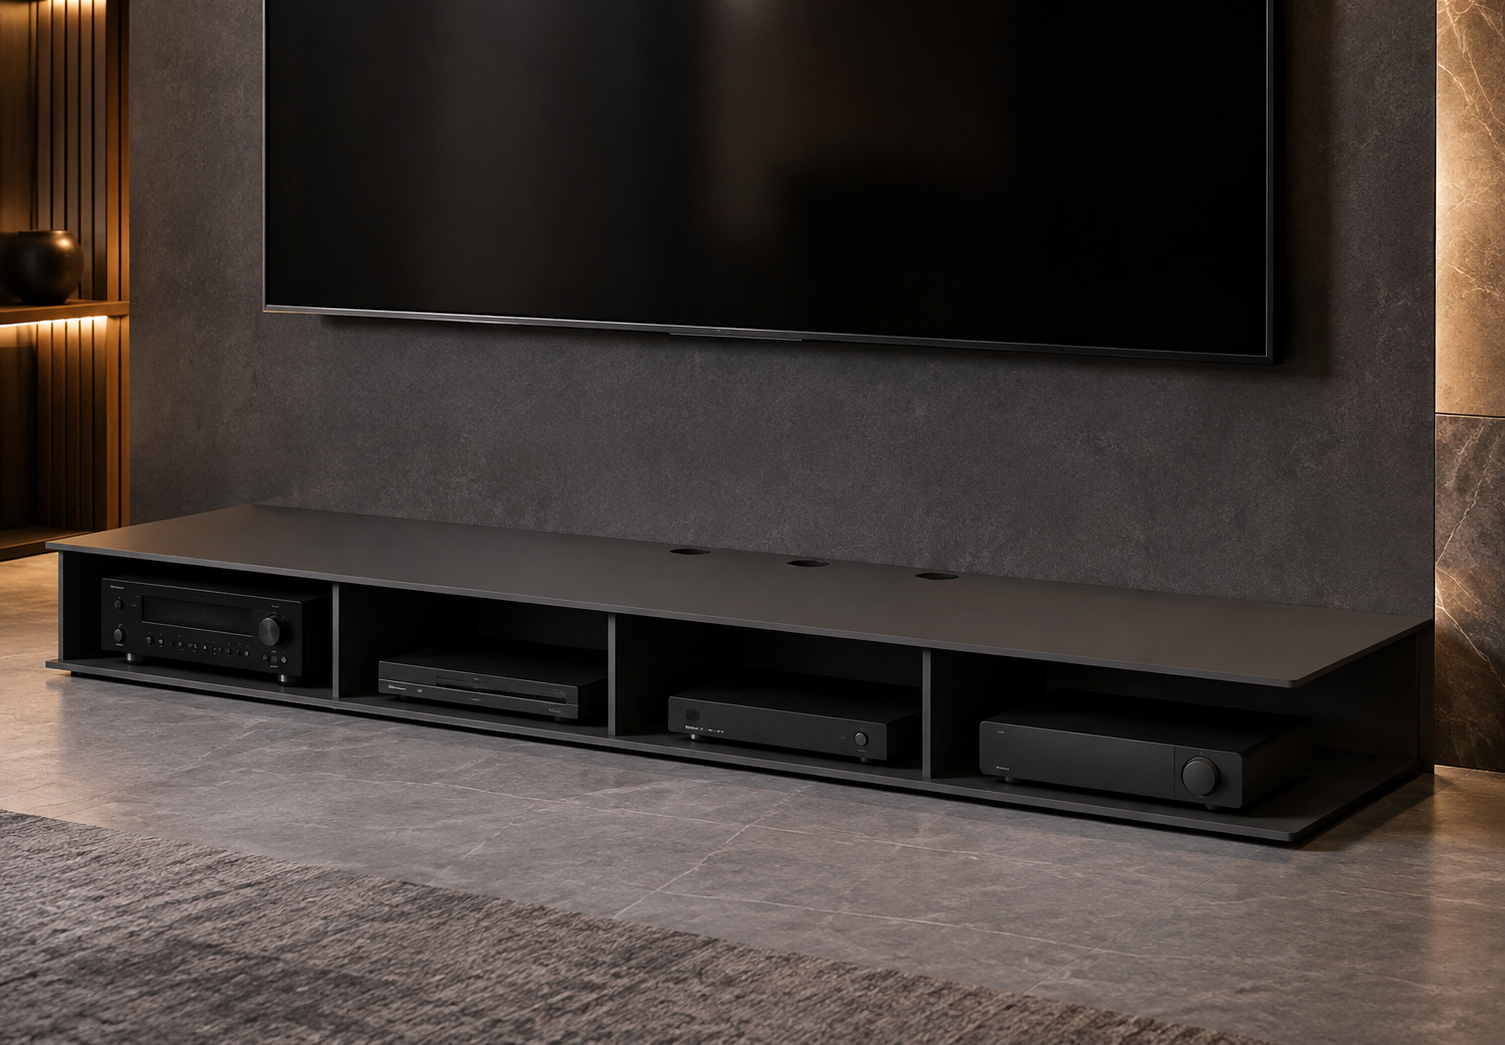
A clean steel media shelf built around the equipment.
Fijian meaning: Clear or understood
This low-profile shelf creates a strong, uncluttered base beneath a wall-mounted television. Four open equipment bays, cable openings and rear service provision keep the installation practical while maintaining a precise architectural form.
Price shown is for the reference design. Media equipment is not included. Custom sizing, selected finish, electrical components, delivery and installation are confirmed in the written quotation before work begins.
Tell us the available space, intended use, equipment or storage requirements and preferred finish. We will develop the right configuration before fabrication.
Proportions, storage and equipment spaces configured around the room and intended use.
Steel detailing and coating options selected for the intended environment and look.
Access, fixing and installation requirements reviewed and included where requested.
Share your suburb, approximate dimensions, intended use, indicative budget and reference photos or sketches.
We confirm the design and fabrication scope, finish, lead time, delivery, installation and written quotation.
Review the agreed design before manufacture. Fabrication starts after written approval, with project stages and payment terms set out in your quotation.