Build fitout equipment around the way your business works. VITI Engineering supports CAD design and custom fabrication for commercial shelving, stainless steel benches, trolleys, retail displays, bar features and other made-to-order metal items. Share your layout, the task each piece needs to support and the space available to discuss a practical fabrication scope.
Custom fabricated items for your fitout
Benches, shelves and working storage
Specify a bench or shelving arrangement around the equipment, containers and work routine it needs to accommodate. Useful details include working height, clear space underneath, shelf spacing, surface depth and access for cleaning. For a stainless steel bench, describe the intended environment and any hygiene or site requirements so the material, construction and finish can be assessed for that use.
Trolleys, frames and equipment supports
A custom trolley or fabricated frame starts with what it must carry and where it must go. Provide the equipment footprint, expected load, travel route and any required mobility or restraint features. Include floor changes, thresholds and storage clearances. Fixings, connections and load requirements need to be resolved for the agreed design rather than assumed from a reference image.
Retail displays, wine racks and bar features
Make the display work with both the product and the interior. Discuss bottle or merchandise dimensions, visibility, customer access and the relationship to joinery, counters and lighting. Metal shelving, wine racks and display frames can be considered as individual pieces or as part of a broader fitout brief. Browse custom fitout ideas for starting points.
Prepare a fabrication brief that avoids guesswork
Send the site plan or a simple marked-up sketch, photographs and overall dimensions. Identify the items you need, how many are required and which dimensions are fixed by existing equipment. If a builder, architect or designer is involved, include the relevant drawings and nominate who will confirm the design. Tell us your suburb, project stage and required date so scheduling can be discussed.
CAD modelling and manufacturing drawings can help communicate proportions, interfaces and details before fabrication. Catalogue renders and downloadable models are CAD concepts. They provide a design starting point; final dimensions, materials, manufacturing details and any project-specific engineering requirements still need to be agreed.
Match the material and finish to daily use
Consider contact with water, cleaning products, heat, outdoor exposure and the appearance of adjoining finishes. Steel, stainless steel and aluminium may suit different applications, subject to the brief. Describe the expected use and maintenance routine rather than selecting a material on appearance alone. Finish options and their availability are confirmed when the scope is developed.
Coordinate site checks and installation details
Measure delivery paths, doorways, lifts and the final location. Identify fixing surfaces, service connections and any restrictions on site access or working hours. Confirm who is responsible for site preparation, lifting, installation and connections. Any approval, engineering, hygiene or other compliance requirements relevant to your premises should be identified before the item is manufactured.
Commercial fabrication across Melbourne’s south-east
VITI supports fitout enquiries from Toorak and inner Melbourne through Clayton and Dandenong to Berwick, Cranbourne and Clyde North. Project suitability, site attendance and delivery arrangements are confirmed for each enquiry. Review VITI project examples to see the range of work and help explain the outcome you need.
Request a commercial fitout fabrication quote. Share your layout, photos, item list and approximate dimensions to start a focused discussion about design and fabrication.
From the workshop
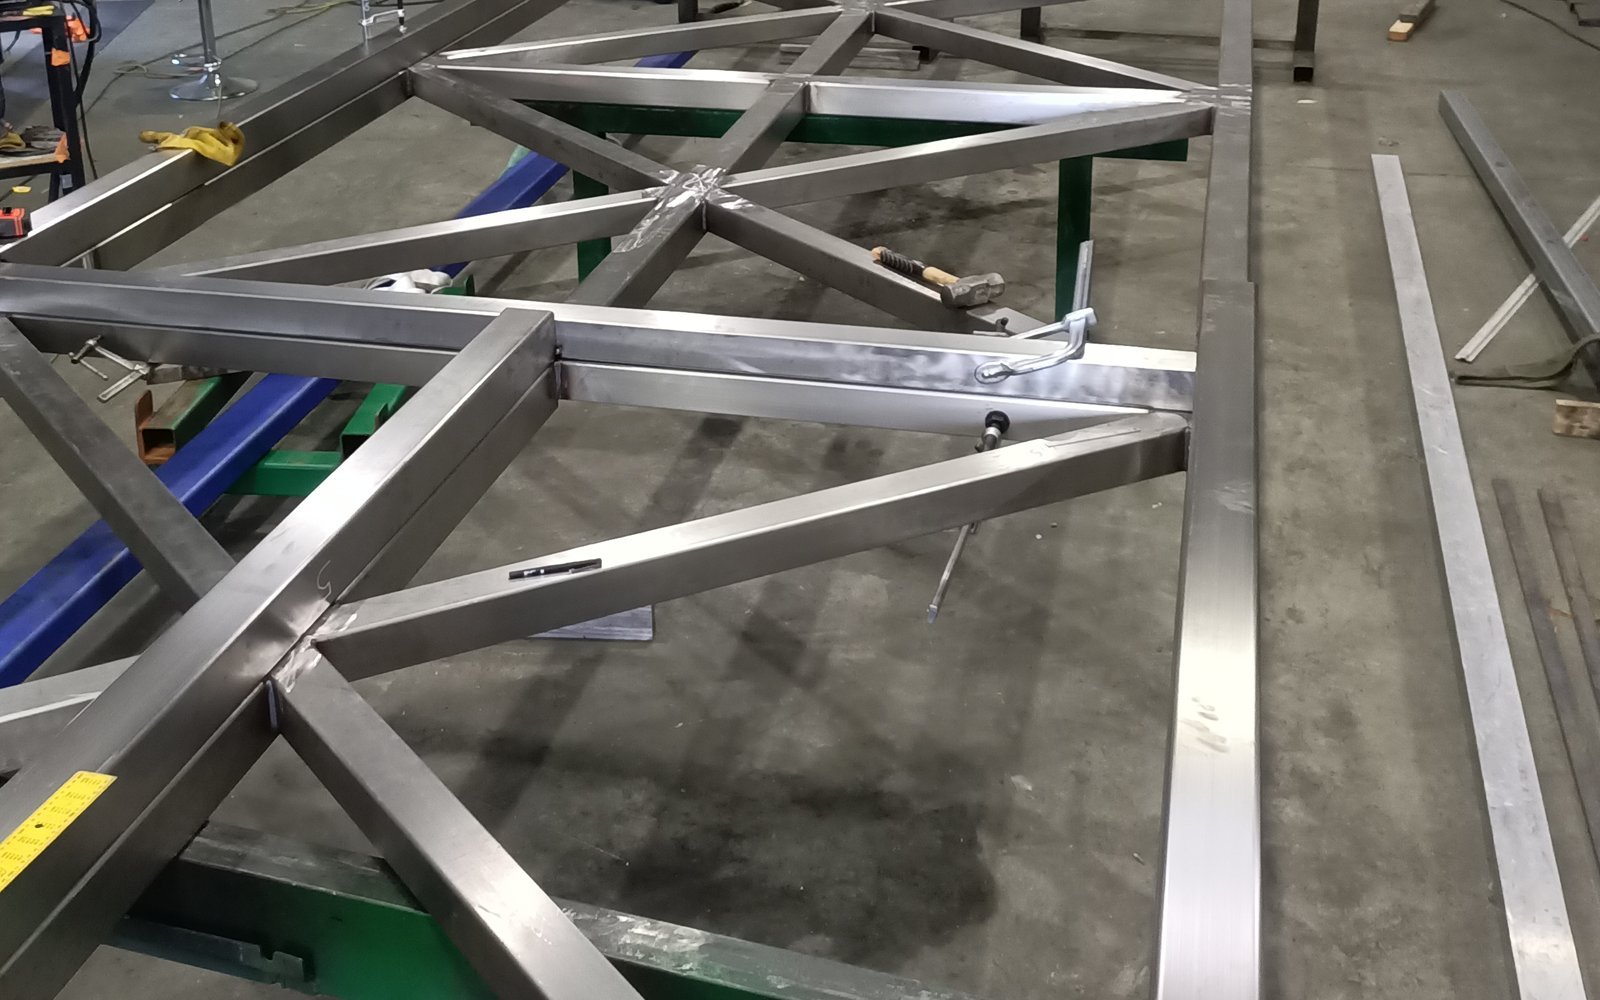
This original workshop photograph shows a braced rectangular metal framework during fabrication, with supports and clamps visible. It provides a real example of the fabrication behind a project. Your fitout layout, dimensions, finish and installation scope are agreed against the brief.